House in Port St. Lucie, FL 34953825 SW Mccracken Ave
Share
Closed
$399,900
3
Beds2
Baths1,853
SqFtStatus
Sold - May 21, 2026
Parking
2
Size
1,853 SqFt (172 m2)
Price
$216/SqFt ($2,323/m2)
Type
House
Built
2006
MLS Number
B26011114
On Site
157 Days
Updated
19 Days ago
Page Views
0
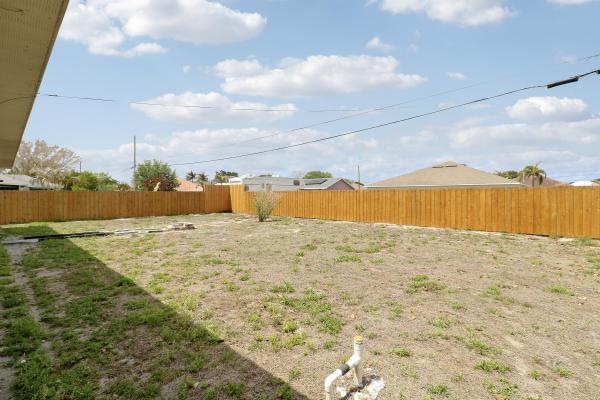
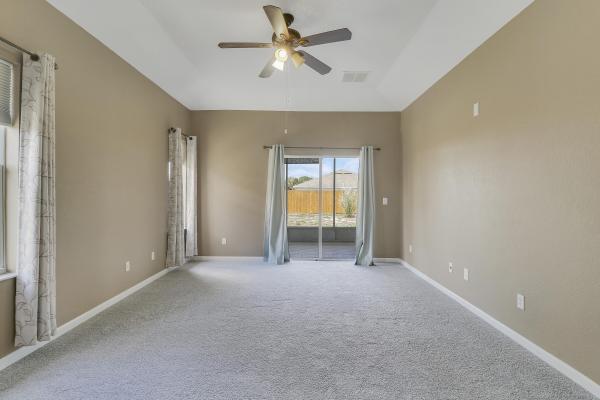
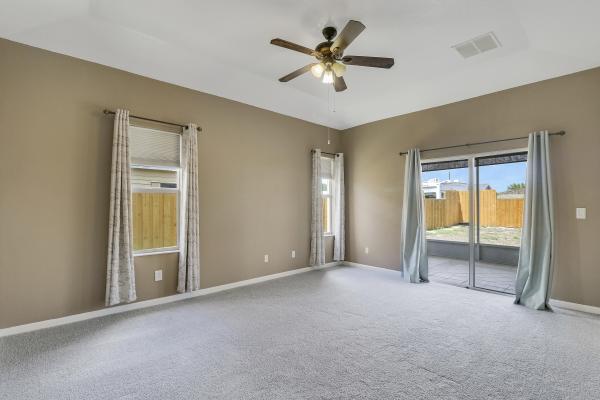
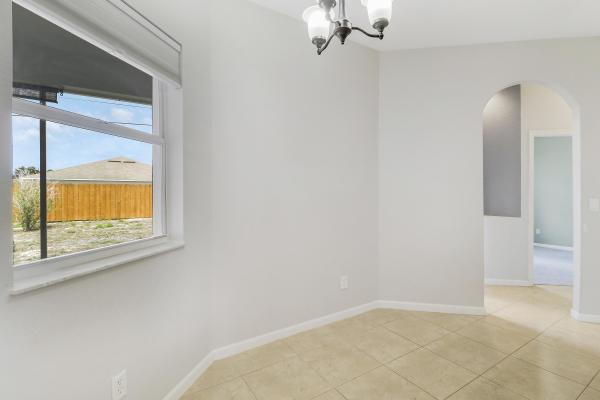
3BR/2BA/2CG CBS HOME WITH LARGE, FENCED YARD! BRAND NEW ROOF being installed in April! This spacious split bedroom floor plan features tall ceilings, tile flooring through the main living areas, brand new carpeting in the bedrooms spacious living area and more. Kitchen with wood cabinetry, granite counters and breakfast bar seating. The master suite has access to the patio, dual closets and ensuite with granite topped vanity, walk-in shower and soaking tub. Two guest bedrooms share a hall bathroom, which also leads out to the patio, doubling as a cabana bath. The large back yard is already fenced and can easily accommodate a pool, garden or extended patio if desired. The brick paver driveway adds to the curb appeal of this home. Don't miss this one! Call today to view!
Features
Bedrooms
- Bedrooms: 3
Bathrooms
- Bathrooms: 2
- Half Bathrooms: No info
Exterior and Lot Features
- Exterior Features: OutdoorLivingArea, RoomForPool
Interior, Heating and Cooling
- Interior Features: BreakfastBar, BreakfastArea, Bathtub, DualSinks, LivingDiningRoom, Pantry, SplitBedrooms, SoakingTub, SeparateShower, WalkInClosets
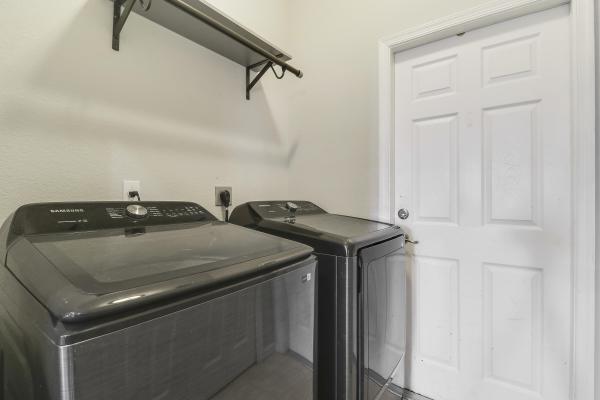
- Equipment / Appliances: Dryer, Dishwasher, ElectricRange, ElectricWaterHeater, Microwave, Refrigerator, WaterHeater, Washer
- Heating Description: Central,Electric
- Cooling Description: CentralAir, CeilingFans, Electric
Building and Construction
- Floor Description: Carpet,Tile
- Windows/Treatment: Blinds,Drapes
- Construction Type: House
- Year Built: 2006
- Style: Traditional
Waterfront and Water Access
- Waterfront Frontage: No info
School Information
Other Property Info
- Garage: 2
- Listing Date: 2026-04-04T12:49:21.000-00:00
- Directions: South
- Pets Allowed: NoPetRestrictions, Yes
Taxes, Fees & More
- Taxes: 3389.55
- Parking Description: Attached, Driveway, Garage, GarageDoorOpener
- Total Floors in Building: 1
Apples-to-Apples Comparables

Price History
Current
$400K
High
$400K
Low
$400K
Total Change
0%Date
Event
Price
Change
Price Per
06/14/2026
Sold
$400K
0%$216 ft2
$2,323 m2
05/21/2026
Price Reduced
$400K
0%$216 ft2
$2,323 m2
04/06/2026
Listed
$400K
$216 ft2
$2,323 m2
06/14/2026
$400K
Event
Sold
Change
0%Price Per
$216 ft2
$2,323 m2
05/21/2026
$400K
Event
Price Reduced
Change
0%Price Per
$216 ft2
$2,323 m2
04/06/2026
$400K
Event
Listed
Price Per
$216 ft2
$2,323 m2
Price per square foot and days on website are not provided values and are calculated by Subdivisions.
Listed by Isabelle Pollock • Lang Realty • Buyer Agency Compensation .
Listing Location & Street View
Peer Listings
Active listings from matched communities
No listings found
Try adjusting your filters or changing your location to see available listings
Turn on listing alerts and we'll notify you
when matching listings appear
when matching listings appear

The data relating to real estate for sale on this web site comes in part from the Broker Reciprocity' Program of the Regional Multiple Listing Service of Miami Dade, Broward, Palm Beach, Collier and Lee Counties. Not all listings found on this site are necessarily listed through Subdivisions.com. Real estate listings held by brokerage firms other than Subdivisions.com are marked with the Broker Reciprocity' logo or the Broker Reciprocity' thumbnail logo (little black house) and detailed information about them includes the name of the listing brokers.
Copyright © 2026 Subdivisions.com • All Rights Reserved • Made with ❤ in Miami, Florida.