
House in Cooper City, FL 33024Capistrano, 8251 NW 40th St
Closed

$1,024,000
4
Beds3
Baths3,130
SqFt$327
$/SqFtHouseProperty Type
2012Year Built
$327/SqFtPrice per sq ft
$110/moHOA Fees
2 carsParking Spaces
Lake,PoolView
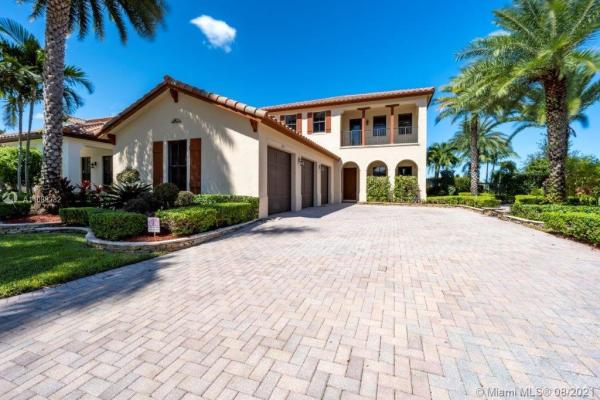
A rare opportunity! Beautiful 4 bedroom 3 bath lakefront Tortuga model home on an oversized corner lot (11,288sf) in the highly desired resort style community of Monterra. Features a large loft, 2nd floor balcony, extended covered patio, and a 3 car garage (one converted to a spacious workshop/storage). Large custom heated pool and jacuzzi overlooking a lake and surrounded by a gorgeous garden with lush landscaping, multiple grown trees and extensive water views. Home and grounds meticulously maintained. Multiple upgrades include marble floors in the kitchen, natural stone floors in the bathrooms, wooden floors, granite/natural stone countertops with leathered granite in the kitchen, custom staircase, impact resistant windows on the 2nd floor.A+ schools, walking distance houses of worship.
Listing Courtesy Of: LoKation
Local Realty Services Provided By: Best of Luxury Realty
On Site: 1904 DaysUpdated: 74 Days agoPage Views: 0
Features
MLS Number: A11088232
Bedrooms
- Bedrooms: 4
Bathrooms
- Bathrooms: 3
- Half Bathrooms: No info
Exterior and Lot Features
- Exterior Features: Balcony, Fence, SecurityHighImpactDoors, Porch, Patio, StormSecurityShutters
- View: Lake,Pool
Interior, Heating and Cooling
- Interior Features: BuiltInFeatures, BedroomOnMainLevel, BreakfastArea, DiningArea, SeparateFormalDiningRoom, DualSinks, EatInKitchen, FirstFloorEntry, HighCeilings, Pantry, SplitBedrooms, SeparateShower, UpperLevelPrimary, WalkInClosets, Attic, Loft, Workshop
- Equipment / Appliances: Dishwasher, ElectricRange, ElectricWaterHeater, Disposal, IceMaker, Microwave, Refrigerator, SelfCleaningOven
- Heating Description: Central,Electric
- Cooling Description: CentralAir, CeilingFans, Electric
Building and Construction
- Floor Description: Carpet, Marble, Parquet
- Windows/Treatment: Blinds,ImpactGlass
- Year Built: 2012
- Year Built Description: Resale
- Style: Mediterranean, TwoStory
Waterfront and Water Access
- Waterfront Frontage: Yes
School Information
- Elementary School: Embassy Creek
- Middle School: Pioneer
- Senior High School: Cooper City
Other Property Info
- Garage: 2
- Listing Date: 2021-08-24T10:36:59.000-00:00
- Directions: South
- Pets Allowed: Conditional,Yes
Taxes, Fees & More
- Maintenance Includes: CommonAreaMaintenance, Security, Trash
- Taxes: 16613
- Security Information: SecuritySystemOwned, SmokeDetectors
- Parking Description: Attached, Covered, Driveway, Garage, PaverBlock, GarageDoorOpener
Apples-to-Apples Comparables





Price History
Current
$1M
High
$1M
Low
$1M
Total Change
0%Date
Event
Price
Change
Price Per
09/23/2021
Sold
$1M
0%$327 ft2
$3,522 m2
08/22/2021
Listed
$1M
$327 ft2
$3,522 m2
09/23/2021
$1M
Event
Sold
Change
0%Price Per
$327 ft2
$3,522 m2
08/22/2021
$1M
Event
Listed
Price Per
$327 ft2
$3,522 m2
Price per square foot and days on website are not provided values and are calculated by Subdivisions.
Listed by Hugo Reimonenq • LoKation • Buyer Agency Compensation .
Tour This Property
Choose an in-person or video tour with a licensed local advisor
A local advisor will confirm availability
Ready to Make an Offer?
Get expert guidance from a local advisor
Community Snapshot
1,654 - 3,382
SqFt Range
2012
Year Build
1
Total Floors
Subdivision Amenities


Clubhouse
Controlled Access
Fitness Center
Guard
Hobby Room
Maintenance
Management
Playground
Pool
Security
Other Cooper City, FL Homes & Condos Price Range Segments
Entry-Level
Entry-Level6
Premium
Premium41
- Ambassador Pointe House1
- Camelot Gardens Townhouse3
- Cascada Townhouse1
- Cascada Isle Townhouse0
- Cooper Colony Estates House8
- Cooper Estates House3
- Cooper Village House2
- Country Address Encore House2
- Countryside West House2
- Crown Colony Townhouse3
- East Landing House1
- Embassy Place House1
- Embassy Trace House1
- Flamingo Gardens West House2
- Forest Lake Mixed1
- Gateland Estates House0
- Harbor Point House1
- La Costa House4
- Lake Maranatha Estates House0
- Le Cristal House1
- Mill Creek House1
- Natalie's Cove House1
- Paseo Verde House3
- Pine Lake House1
- Poinciana House0
- Quay Point At Rock Creek House0
- Ranchette Isle House0
- Reflections House1
- Regents Park House3
- Sienna At Cooper City House0
- Stirling Springs House0
- Stirling Village House0
- Stonebridge House3
- Tanglewood House1
- Terra Lago House2
- The Colony At Stirling House1
- The Homes At Forest Lake House0
- The Park At Rock Creek House0
- Tierra Vista House1
- Townhomes Of Rock Creek Townhouse3
- Ventana House5
Mid-Tier
Mid-Tier17
- Arbor Reserve House0
- Assorted Cooper City House0
- Bella Terra House3
- Cooper's Grove House1
- Corta Bella House0
- Country Glen House2
- Estada House0
- Flamingo Gardens East House0
- Flamingo Gardens Tamarind House3
- Hibbs' Grove House1
- Indian Pond House1
- Kingfisher Reserve House1
- Stirling Palm Estates House1
- Summertime Isles House3
- The Estates House1
- Timberlake House2
- Vista Del Sol House1
High-End
High-End
Ultra Luxury
Ultra Luxury
Monterra Communities in Cooper City, FL
Mid-Tier
Mid-Tier 4
Premium
Premium 3
Entry-Level
Entry-Level 2
Inactive Segment
Inactive Segment 2
Cooper City, FL Nearby Cities
$125K - $7.3M
$2K - $35K
$102K - $6.5M
$2K - $10K
$170K - $5.8M
$2K - $10K
$310K - $1.4M
$2K - $5K
$110K - $18.8M
$2K - $20K