Condo in Port St. Lucie, FL 349868266 Mulligan Cir #2611
Share
Closed
2
Beds21/2
Baths1,312
SqFtStatus
Sold - May 15, 2026
Parking
No info
Size
1,312 SqFt (122 m2)
Price
$195/SqFt ($2,100/m2)
Type
Condo
Built
2003
HOA
$808/MO
MLS Number
R11165678
View
GolfCourse,Preserve
On Site
199 Days
Updated
19 Days ago
Page Views
0
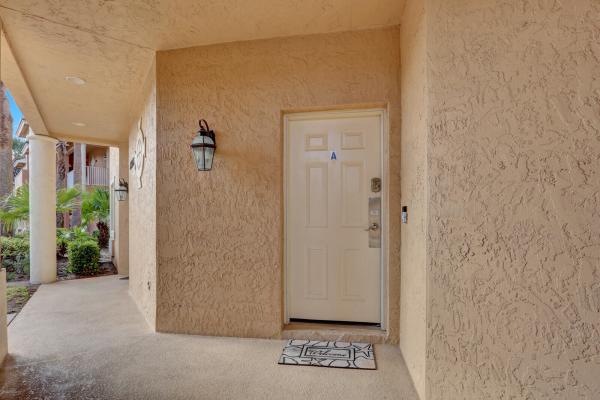
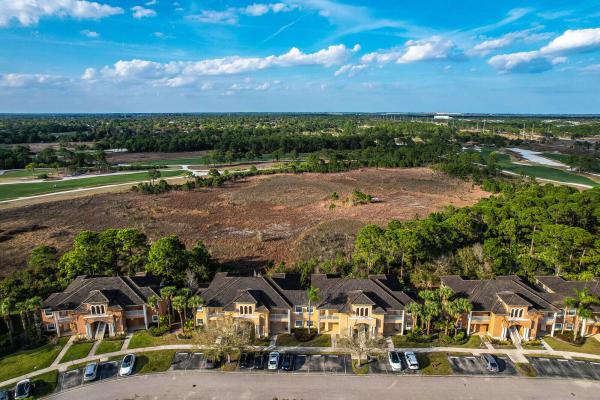
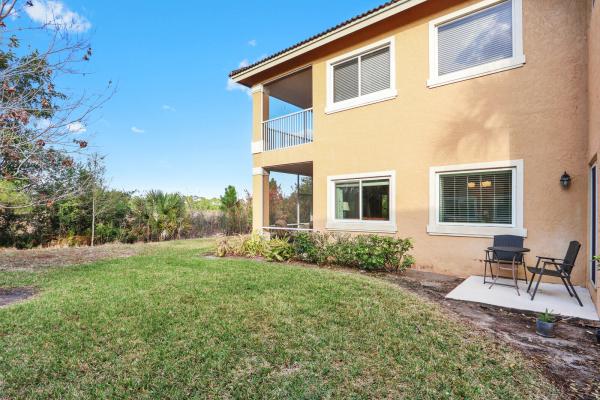
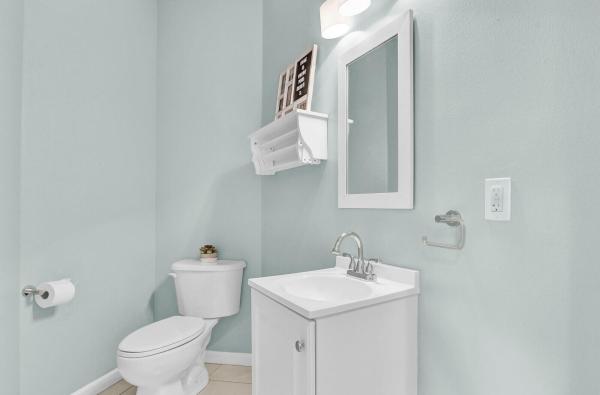
Whether you're seeking a smart investment, a vacation getaway or a versatile primary residence, this golf villa delivers unmatched adaptability in a beautiful, resort-style setting. This ground-floor corner unit offers privacy & serene preserve views backing to the Pete Dye golf course. HURRICANE IMPACT WINDOWS & DOORS provide peace of mind, while newer appliances, A/C & water heater ensure modern comfort & efficiency. Offered fully furnished, this 2 BR, 2.5 bath villa is tastefully decorated, meticulously cared for & truly move-in ready. Castle Pines residents enjoy their own resort-style pool & hot tub, adding to the stress-free, low-maintenance lifestyle this community is known for.
Located in a true golfer's haven, PGA Village is home to three world-class PGA golf courses & the Legacy a premier private club offering exceptional golf and tennis experiences.
Discover the perfect blend of flexibility, comfort, and investment potential in this thoughtfully designed golf villa--truly two residences in one.
The main unit offers a spacious and inviting layout, featuring a large primary bedroom retreat and 1.5 baths for added convenience. The full kitchen is ideal for preparing everything from casual breakfasts to elegant dinners, flowing seamlessly into the dining and living areas--perfect for entertaining after a day on the course. Generous natural light and open-concept living create a bright, welcoming atmosphere throughout.
Adjoining the main residence is a fully self-sufficient efficiency suite that functions as a private unit of its own. Complete with a separate entrance, its own A/C system, a comfortable bed-sitting area, full bath, and convenient kitchenette, this space provides independence and privacy for guests or tenants.
The unique double locking doors between the two units allow you to customize the layout to suit your needs. Keep them closed to rent both sides individually for maximum income potential. Live comfortably in one unit while generating revenue from the other. Or simply unlock the doors to create an expansive combined retreat--ideal for extended family, visiting friends, or multi-generational living.
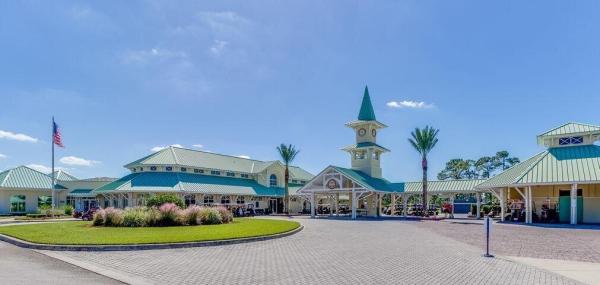
Homeownership also includes access to The Island Club, a vibrant community clubhouse featuring a resort-style pool, fitness center, pickleball, tennis, and a full calendar of social activities. Just outside the gates enjoy everything Florida Living at it's finest has to offer including The Met's Spring Training, dining, shopping, entertainment & everything you need for daily living. Florida's beautiful beaches are just a short car ride away.
HOA FEES INCLUDE EXTERIOR MAINTENANCE OF THE BUILDING AND LANDSCAPPING, COMMON AREAS, GUARD GATE AND ROOVING SECURITY, INTERNET, CABLE, WATER, SEWER, POOL AND HOT TUB IN CASTLEPINES NEIGHBORHOOD AND USE OF THE ISLAND CLUB AND ALL IT'S AMENITIES!
Whether you're looking to live where you play, escape the winter chill, or capitalize on a desirable rental opportunity, this exceptional property delivers the best of Florida living!
Features
Bedrooms
- Bedrooms: 2
Bathrooms
- Bathrooms: 2
- Half Bathrooms: 1
Exterior and Lot Features
- Exterior Features: OutdoorLivingArea
- View: GolfCourse,Preserve
Interior, Heating and Cooling
- Interior Features: BreakfastBar, DualSinks, EntranceFoyer, HighCeilings, LivingDiningRoom, MainLevelPrimary, Pantry, SeparateShower, WalkInClosets
- Equipment / Appliances: Dryer, Dishwasher, ElectricRange, ElectricWaterHeater, Disposal, Microwave, Refrigerator, WaterHeater, Washer
- Heating Description: Central,Electric
- Cooling Description: CentralAir, CeilingFans, Electric
Building and Construction
- Floor Description: Carpet, CeramicTile, Laminate
- Windows/Treatment: Blinds,Drapes
- Year Built: 2003
Waterfront and Water Access
- Waterfront Frontage: No info
School Information
Other Property Info
- Garage: No info
- Listing Date: 2026-02-21T12:29:42.000-00:00
- Directions: Northeast
- Pets Allowed: NumberLimit, PetRestrictions, SizeLimit, Yes
Taxes, Fees & More
- Maintenance Includes: CommonAreas, CableTv, Insurance, MaintenanceGrounds, PestControl, RecreationFacilities, Sewer, Security, Water, Internet
- Taxes: 4130.93
- Security Information: SecuritySystemOwned, GatedWithGuard, GatedCommunity, SmokeDetectors, SecurityGuard
- Parking Description: Guest,Open
- Total Floors in Building: 1
Apples-to-Apples Comparables

Price History
Current
$256K
High
$275K
Low
$256K
Total Change
-6.9%Date
Event
Price
Change
Price Per
06/10/2026
Sold
$256K
0%$195 ft2
$2,100 m2
05/15/2026
Price Reduced
$256K
0%$195 ft2
$2,100 m2
05/18/2026
Price Reduced
$256K
-6.91%$195 ft2
$2,100 m2
02/21/2026
Listed
$275K
$210 ft2
$2,256 m2
06/10/2026
$256K
Event
Sold
Change
0%Price Per
$195 ft2
$2,100 m2
05/15/2026
$256K
Event
Price Reduced
Change
0%Price Per
$195 ft2
$2,100 m2
05/18/2026
$256K
Event
Price Reduced
Change
-6.91%Price Per
$195 ft2
$2,100 m2
02/21/2026
$275K
Event
Listed
Price Per
$210 ft2
$2,256 m2
Price per square foot and days on website are not provided values and are calculated by Subdivisions.
Listed by Linda MacCormack • Lang Realty • Buyer Agency Compensation .
Listing Location & Street View
Peer Listings
Active listings from matched communities
No listings found
Try adjusting your filters or changing your location to see available listings
Turn on listing alerts and we'll notify you
when matching listings appear
when matching listings appear

The data relating to real estate for sale on this web site comes in part from the Broker Reciprocity' Program of the Regional Multiple Listing Service of Miami Dade, Broward, Palm Beach, Collier and Lee Counties. Not all listings found on this site are necessarily listed through Subdivisions.com. Real estate listings held by brokerage firms other than Subdivisions.com are marked with the Broker Reciprocity' logo or the Broker Reciprocity' thumbnail logo (little black house) and detailed information about them includes the name of the listing brokers.
Copyright © 2026 Subdivisions.com • All Rights Reserved • Made with ❤ in Miami, Florida.