
House in Cooper City, FL 33024Capistrano, 8315 NW 40th St
Closed

3
Beds21/2
Baths2,104
SqFt$261
$/SqFtHouseProperty Type
2012Year Built
$261/SqFtPrice per sq ft
$354/moHOA Fees
2 carsParking Spaces
LakeView
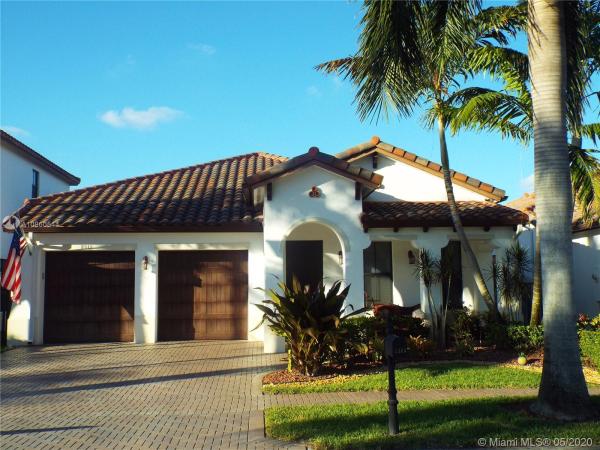
Gorgeous lake front home features 12' ceilings, stainless steel appliances, granite counter tops, wood flooring throughout, surround sound in family room & master bedroom, Jack & Jill bathroom, custom built California closets, installed with the Nest and Ring, hurricane impact windows & doors, 2nd bedroom professionally set up as office but can be converted back, fenced yard with dog run, beautifully kept gated community offers resort style amenities including fitness center, tennis, basketball, game room, play ground, tot lot, bike trail, dog park. Move-in ready. A+ schools. HOA included in property taxes.
Listing Courtesy Of: Premier Realty & Invest. Group
Local Realty Services Provided By: Best of Luxury Realty
On Site: 2371 DaysUpdated: 77 Days agoPage Views: 0
Features
MLS Number: A10860544
Bedrooms
- Bedrooms: 3
Bathrooms
- Bathrooms: 2
- Half Bathrooms: 1
Exterior and Lot Features
- Exterior Features: Deck, Fence, SecurityHighImpactDoors, Lighting, Patio, RoomForPool
- View: Lake
Interior, Heating and Cooling
- Interior Features: BuiltInFeatures, BedroomOnMainLevel, BreakfastArea, ClosetCabinetry, DiningArea, SeparateFormalDiningRoom, DualSinks, FirstFloorEntry, HighCeilings, LivingDiningRoom, MainLevelPrimary, SeparateShower, WalkInClosets
- Equipment / Appliances: Dryer, Dishwasher, ElectricRange, ElectricWaterHeater, Disposal, Microwave, Refrigerator, SelfCleaningOven, TrashCompactor, Washer
- Heating Description: Central,Electric
- Cooling Description: CentralAir, CeilingFans, Electric
Building and Construction
- Floor Description: Hardwood,Tile,Wood
- Windows/Treatment: Blinds, Drapes, ImpactGlass
- Year Built: 2012
- Year Built Description: New Construction
- Style: Mediterranean, OneStory
Waterfront and Water Access
- Waterfront Frontage: Yes
School Information
- Elementary School: Embassy Creek
- Middle School: Pioneer
- Senior High School: Cooper City
Other Property Info
- Garage: 2
- Listing Date: 2020-05-18T15:11:08.000-00:00
- Directions: Northwest
- Pets Allowed: Conditional,Yes
Taxes, Fees & More
- Maintenance Includes: CommonAreaMaintenance, RecreationFacilities
- Taxes: 12623
- Security Information: SecuritySystemLeased, GatedCommunity, SmokeDetectors
- Parking Description: Attached, Driveway, Garage, PaverBlock, GarageDoorOpener
Apples-to-Apples Comparables





Price History
Current
$550K
High
$550K
Low
$545K
Total Change
0.9%Date
Event
Price
Change
Price Per
07/07/2020
Sold
$550K
0.92%$261 ft2
$2,814 m2
05/17/2020
Listed
$545K
$259 ft2
$2,788 m2
07/07/2020
$550K
Event
Sold
Change
0.92%Price Per
$261 ft2
$2,814 m2
05/17/2020
$545K
Event
Listed
Price Per
$259 ft2
$2,788 m2
Price per square foot and days on website are not provided values and are calculated by Subdivisions.
Listed by Dayse Lara • Premier Realty & Invest. Group • Buyer Agency Compensation .
Tour This Property
Choose an in-person or video tour with a licensed local advisor
A local advisor will confirm availability
Ready to Make an Offer?
Get expert guidance from a local advisor
Community Snapshot
1,654 - 3,382
SqFt Range
2012
Year Build
1
Total Floors
Subdivision Amenities


Clubhouse
Controlled Access
Fitness Center
Guard
Hobby Room
Maintenance
Management
Playground
Pool
Security
Other Cooper City, FL Homes & Condos Price Range Segments
Entry-Level
Entry-Level6
Premium
Premium41
- Ambassador Pointe House1
- Camelot Gardens Townhouse3
- Cascada Townhouse1
- Cascada Isle Townhouse0
- Cooper Colony Estates House8
- Cooper Estates House3
- Cooper Village House2
- Country Address Encore House2
- Countryside West House2
- Crown Colony Townhouse3
- East Landing House1
- Embassy Place House1
- Embassy Trace House1
- Flamingo Gardens West House2
- Forest Lake Mixed1
- Gateland Estates House0
- Harbor Point House1
- La Costa House4
- Lake Maranatha Estates House0
- Le Cristal House1
- Mill Creek House1
- Natalie's Cove House1
- Paseo Verde House3
- Pine Lake House1
- Poinciana House0
- Quay Point At Rock Creek House0
- Ranchette Isle House0
- Reflections House1
- Regents Park House3
- Sienna At Cooper City House0
- Stirling Springs House0
- Stirling Village House0
- Stonebridge House3
- Tanglewood House1
- Terra Lago House2
- The Colony At Stirling House1
- The Homes At Forest Lake House0
- The Park At Rock Creek House0
- Tierra Vista House1
- Townhomes Of Rock Creek Townhouse3
- Ventana House5
Mid-Tier
Mid-Tier17
- Arbor Reserve House0
- Assorted Cooper City House0
- Bella Terra House3
- Cooper's Grove House1
- Corta Bella House0
- Country Glen House2
- Estada House0
- Flamingo Gardens East House0
- Flamingo Gardens Tamarind House3
- Hibbs' Grove House1
- Indian Pond House1
- Kingfisher Reserve House1
- Stirling Palm Estates House1
- Summertime Isles House3
- The Estates House1
- Timberlake House2
- Vista Del Sol House1
Monterra Communities in Cooper City, FL
Mid-Tier
Mid-Tier 4
Premium
Premium 3
Entry-Level
Entry-Level 2
Inactive Segment
Inactive Segment 2
Cooper City, FL Nearby Cities
3.1 mi
$125K - $7.3M
$2K - $35K
3.8 mi
$102K - $6.5M
$2K - $9K
5.6 mi
$135K - $5.8M
$2K - $10K
5.7 mi
$310K - $1.6M
$2K - $5K
6.0 mi
$110K - $18.8M
$2K - $17K