8323 Essex Country Club Dr

5
Beds
5
Baths
3,888
SqFt
$611
$/SqFt
House
Built in 2024
2 Parking
Lake,Water View
$750/mo HOA
Waterfront
Outdoor Living Area
NEW CONSTRUCTION ~Blt. 2024
New Construction is the listings in the subdivision built in the last 2 years and in most cases never been occupied.
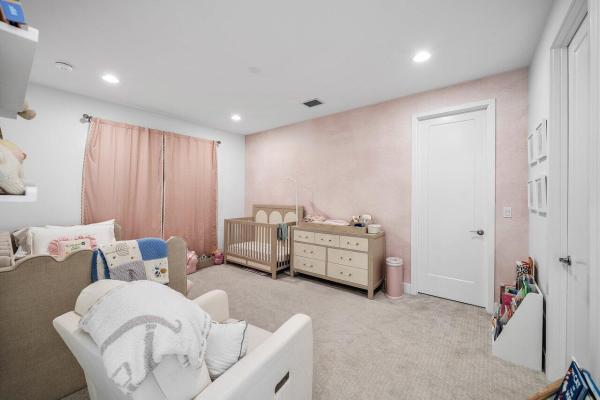
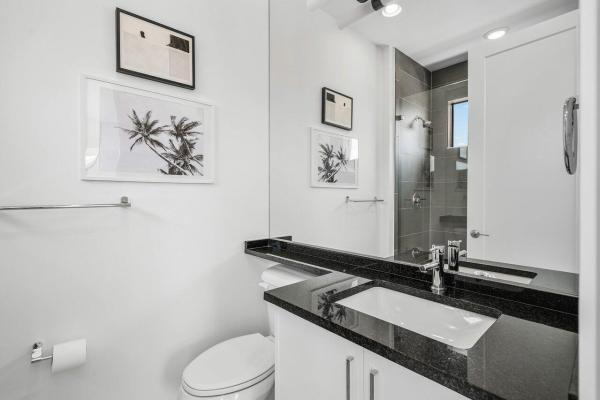
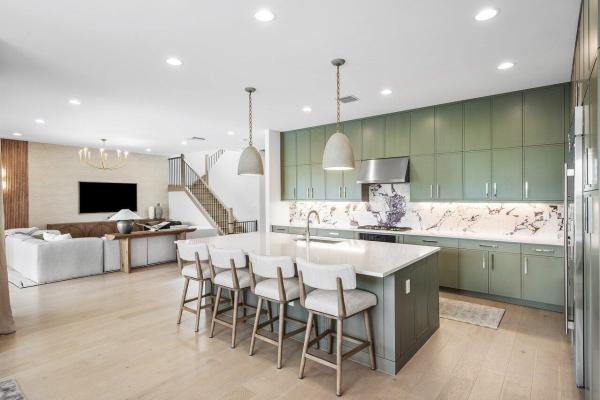
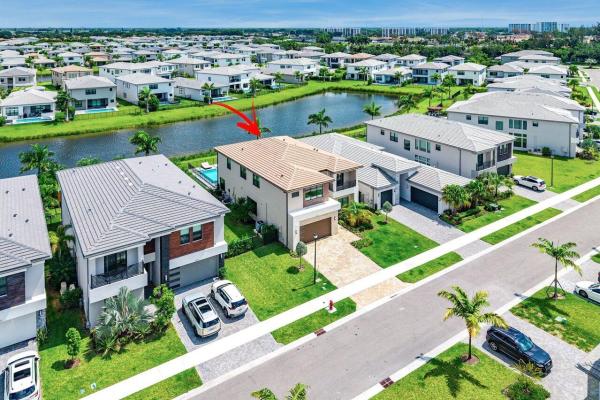
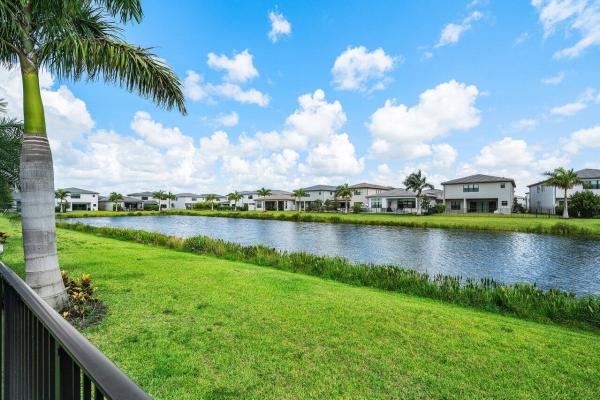
Stunning lakefront 5 BD 5 BA in Lotus Palm on an oversized upgraded lot with easement; this home boasts designer finishes throughout, blending modern sophistication with warm architectural details. White-oak engineered hardwood floors extend across both levels, while custom wood wall and ceiling accents in the entryway and living room create an inviting yet refined atmosphere. Expansive windows flood the home with natural light, showcasing tranquil views of the patio, pool, and sparkling lake beyond. Designed for effortless living and entertaining, the open floor plan begins with a generous flex space that can be used as a home office, den, or flexible entertainment space. The impressive chef's kitchen serves as the heart of the home, featuring soft green cabinetry, designer pendant lighting, a sprawling center island with seating, a Sub-Zero refrigerator, gas cooktop, and premium finishes throughout. Just beyond, the dining area is surrounded by wide windows, while the spacious living room seamlessly connects to the outdoor living spaces. A well-appointed first-floor bedroom with a walk-in closet sits beside a full bath, offering comfortable accommodations for guests. Upstairs, the luxurious primary suite is a true retreat, complete with a private balcony overlooking the lake. Exposed wood beam ceilings and a striking designer light fixture add character, while dual walk-in closets provide exceptional storage. The elegant primary bath features dual vanities, a soaking tub, oversized shower, and a private water closet. There are three additional upstairs bedrooms, including one with an en-suite bath and two with spacious walk-in closets. Additionally, a versatile loft opens to a front-facing balcony, while the laundry room boasts stylish finishes with abundant storage. The resort-inspired backyard is designed to embrace South Florida living, featuring a sparkling pool and spa, a fully equipped summer kitchen, covered patio space with automatic shades, and expansive open-air terraces overlooking the lake. With plenty of room for alfresco dining, lounging, and entertaining, plus an additional grassy side yard, the outdoor spaces are as functional as they are inviting. Furniture is negotiable, offering the opportunity for a seamless move-in experience.
MLS Number: B26059534
On Site: 50 Days
Updated: 2 Days ago
Page Views: 0

Features

Bedrooms
  • Bedrooms: 5
Bathrooms
  • Bathrooms: 5
  • Half Bathrooms: No info
Exterior and Lot Features
  • Exterior Features: OutdoorLivingArea
  • View: Lake,Water
Interior, Heating and Cooling
  • Interior Features: BuiltInFeatures, Bathtub, ClosetCabinetry, DualSinks, EntranceFoyer, KitchenIsland, Pantry, SoakingTub, SeparateShower, UpperLevelPrimary, WalkInClosets
  • Equipment / Appliances: Cooktop, Dryer, Dishwasher, Freezer, GasCooktop, Disposal, Microwave, Oven, Refrigerator, Washer
  • Heating Description: Central
  • Cooling Description: CentralAir
Building and Construction
  • Floor Description: EngineeredHardwood
  • Construction Type: House
  • Year Built: 2024
Waterfront and Water Access
  • Waterfront Frontage: Yes
School Information
  • Elementary School: Sunrise Park
  • Middle School: Eagles Landing
  • Senior High School: Olympic Heights
Other Property Info
  • Garage: 2
  • Listing Date: 2026-08-03T10:42:06.000-00:00
  • Directions: South
  • Pets Allowed: NoPetRestrictions, Yes
Taxes, Fees & More
  • Maintenance Includes: MaintenanceGrounds, RecreationFacilities, Security
  • Taxes: 23649.43
  • Security Information: GatedCommunity
  • Parking Description: Attached,Garage
  • Total Floors in Building: 2

Apples-to-Apples Comparables

 Closest-Match Comparables
See closest-match comps for this subdivision
No obligation
Verified
Trends
Insights
Best of Luxury Realty
Talk to a local advisor
Licensed advisors answering your questions across Boca Raton, FL
01
Licensed Brokerage
02
Local Advisors
03
Direct Answers
Exclusive real estate service partner

Price History

Current
$2.4M
High
$2.5M
Low
$2.4M
Total Change
-4.8%
$2.5M$2.4M$2.4MAug 26Sep 26
Date
Event
Price
Change
Price Per
09/15/2026
Price Reduced
$2.4M
-4.81%
$611 ft2
$6,575 m2
08/03/2026
Listed
$2.5M
 
$642 ft2
$6,907 m2
09/15/2026
$2.4M
Event
Price Reduced
Change
-4.81%
Price Per
$611 ft2
$6,575 m2
08/03/2026
$2.5M
Event
Listed
Price Per
$642 ft2
$6,907 m2
Price per square foot and days on website are not provided values and are calculated by Subdivisions.
Listed by Elliot KoolikCompass Florida LLC • Buyer Agency Compensation .

Transit & Commute from Essex Country Club Dr

DriveBikeWalk
Showing driving times from this listing.
Add a destination to see how long it takes to get there
Commute planner
Compare drive, bike, and walk times from this listing
Sign in to add destinations and see commute times

Listing Location & Street View
MapStreet View

Peer Listings

Active listings from matched communities
Results 0 of 0
No listings found
Try adjusting your filters or changing your location to see available listings
Turn on listing alerts and we'll notify you
when matching listings appear