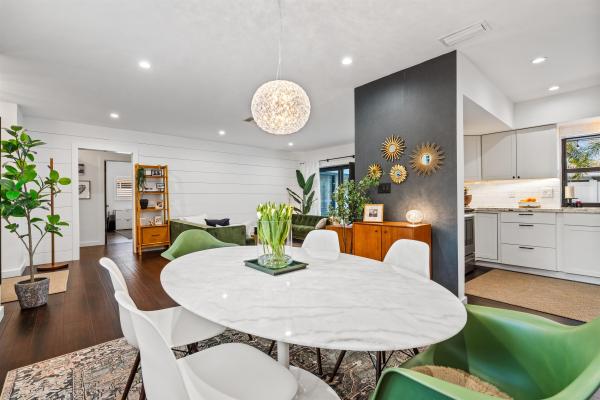
833 NW 6th Ter

$1.5M4.7%
$1,425,000
4
Beds
2
Baths
1,702
SqFt
Status
Sold - Mar 06, 2026
Parking
2
Size
1,702 SqFt (158 m2)
Price
$837/SqFt ($9,012/m2)
Type
House
Built
1968
MLS Number
R11151428
View
Pool
On Site
253 Days
Updated
27 Days ago
Page Views
0

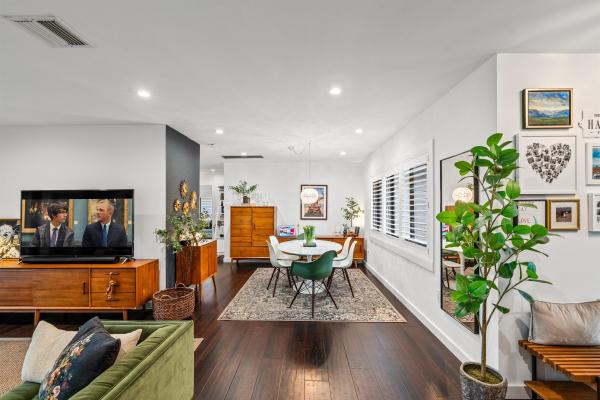
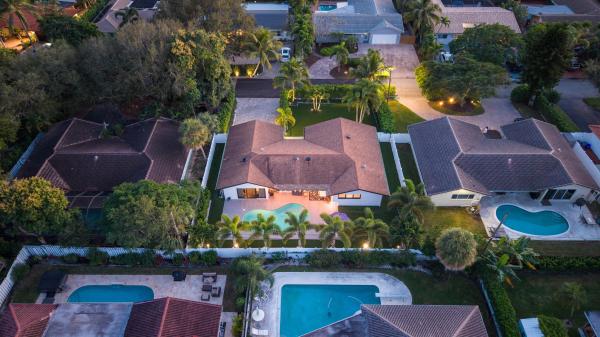
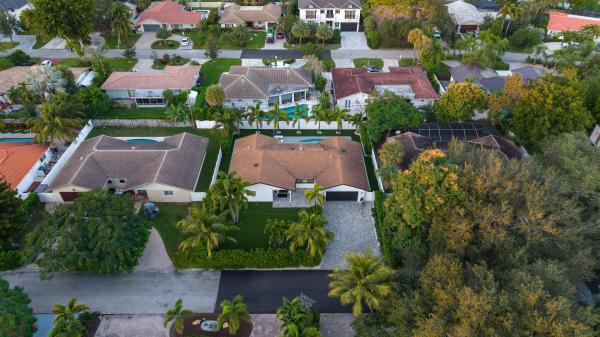
In East Boca Raton's highly sought-after Tunison Palms neighborhood, this remodeled residence presents a polished aesthetic with thoughtfully executed updates throughout. Boasting four bedrooms and 2,380± total square feet, the home features a neutral color palette, plantation-shutter window treatments, and a mix of hardwood and bamboo flooring. The light-filled living room anchors the open-concept floor plan, highlighted by a chic shiplap wall and a wall of sliding glass doors opening to the pool patio, framing serene tropical views. Adjacent, the dining room and renovated kitchen showcase Shaker-style cabinetry, quartz countertops, tile backsplashes, and high-end appliances. The adjoining family room, also with sliding doors to the pool patio, includes a wall closet and could easily function as a guest bedroom. The primary bedroom offers direct pool patio access, while the ensuite bathroom features a split design with a separate vanity area. Completing the layout are two additional guest bedrooms, laundry inside, and a two-car garage. DISCLAIMER: Information published or otherwise provided by the listing company and its representatives including but not limited to prices, measurements, square footages, lot sizes, calculations, statistics, and videos are deemed reliable but are not guaranteed and are subject to errors, omissions or changes without notice. All such information should be independently verified by any prospective purchaser or seller. Parties should perform their own due diligence to verify such information prior to a sale or listing. Listing company expressly disclaims any warranty or representation regarding such information. Prices published are either list price, sold price, and/or last asking price. The listing company participates in the Multiple Listing Service and IDX. The properties published as listed and sold are not necessarily exclusive to listing company and may be listed or have sold with other members of the Multiple Listing Service. Transactions where listing company represented both buyers and sellers are calculated as two sales. "No payments made until title passes" Some affiliations may not be applicable to certain geographic areas. If your property is currently listed with another broker, please disregard any solicitation for services. Information published or otherwise provided by seller, listing company or its representatives is deemed reliable but are not guaranteed and subject to errors, omissions, or changes without notice. Copyright 2026 by the listing company. All Rights Reserved.

Features

Bedrooms
  • Bedrooms: 4
Bathrooms
  • Bathrooms: 2
  • Half Bathrooms: No info
Exterior and Lot Features
  • View: Pool
Interior, Heating and Cooling
  • Interior Features: EntranceFoyer, MainLevelPrimary, SeparateShower, WalkInClosets
  • Equipment / Appliances: Cooktop, Dryer, Dishwasher, Microwave, Oven, Refrigerator, Washer
  • Heating Description: Central,Electric
  • Cooling Description: CentralAir,Electric
Building and Construction
  • Floor Description: Other,Wood
  • Year Built: 1968
Waterfront and Water Access
  • Waterfront Frontage: No info
School Information
  • Elementary School: Addison Mizner
  • Senior High School: Boca Raton
Other Property Info
  • Garage: 2
  • Listing Date: 2026-01-05T10:55:12.000-00:00
  • Directions: South
  • Pets Allowed: NoPetRestrictions, Yes
Taxes, Fees & More
  • Taxes: 10223
  • Parking Description: Attached,Garage
  • Total Floors in Building: 1

Apples-to-Apples Comparables

 Closest-Match Comparables
See closest-match comps for this subdivision
No obligation
Verified
Trends
Insights
Best of Luxury Realty
Talk to a local advisor
Licensed advisors answering your questions across Boca Raton, FL
01
Licensed Brokerage
02
Local Advisors
03
Direct Answers
Exclusive real estate service partner

Price History

Current
$1.4M
High
$1.5M
Low
$1.4M
Total Change
-4.7%
$1.5M$1.5M$1.4MJan 26Mar 26Mar 26Jun 26
Date
Event
Price
Change
Price Per
06/14/2026
Sold
$1.4M
0%
$837 ft2
$9,012 m2
03/06/2026
Price Reduced
$1.4M
0%
$837 ft2
$9,012 m2
03/11/2026
Price Reduced
$1.4M
-4.68%
$837 ft2
$9,012 m2
01/05/2026
Listed
$1.5M
 
$878 ft2
$9,455 m2
06/14/2026
$1.4M
Event
Sold
Change
0%
Price Per
$837 ft2
$9,012 m2
03/06/2026
$1.4M
Event
Price Reduced
Change
0%
Price Per
$837 ft2
$9,012 m2
03/11/2026
$1.4M
Event
Price Reduced
Change
-4.68%
Price Per
$837 ft2
$9,012 m2
01/05/2026
$1.5M
Event
Listed
Price Per
$878 ft2
$9,455 m2
Price per square foot and days on website are not provided values and are calculated by Subdivisions.
Listed by Maria LiguoriPremier Estate Properties Inc • Buyer Agency Compensation .

Listing Location & Street View
MapStreet View

Peer Listings

Active listings from matched communities
Results 0 of 0
No listings found
Try adjusting your filters or changing your location to see available listings
Turn on listing alerts and we'll notify you
when matching listings appear