835 NW 81st Way #5

$2,590
3
Beds
21/2
Baths
1,770
SqFt
$1.46
$/SqFt
Condo
Built in 1977
2 Parking
Garden View
Deck
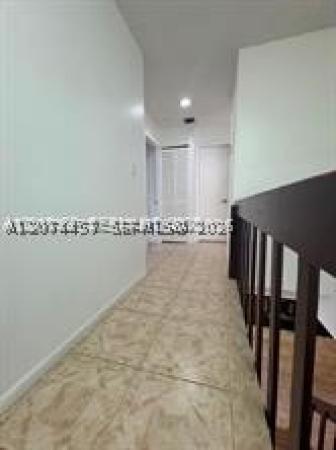
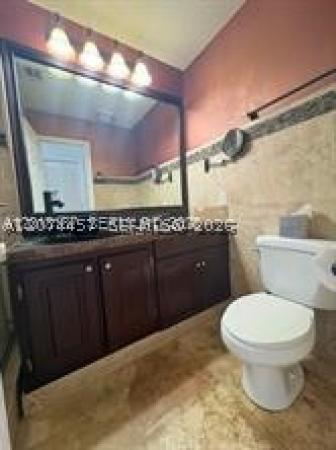
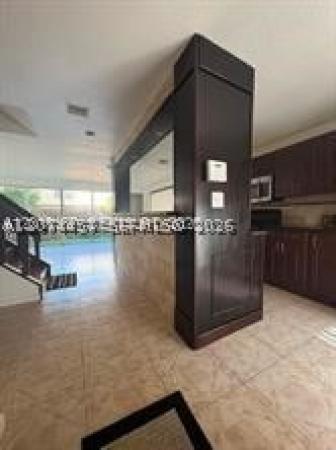
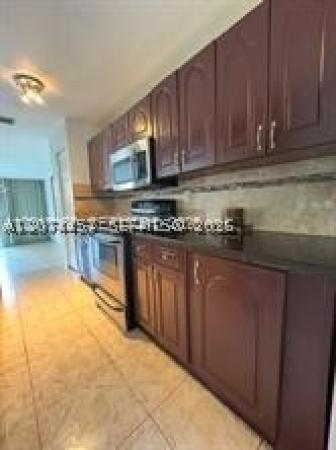
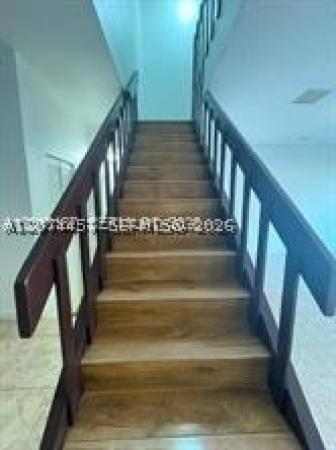
UNFURNISHEDThis residence stands out for its generous proportions and the quality of its interior updates. Designed for those who prioritize indoor comfort, the home offers a well-distributed layout that maximizes every square foot. Features 3 spacious bedrooms and 2.5 bathrooms, offering the perfect balance for family living or a home office. The 3 rooms are located in second floor for family privacy. Main Room with walking closets, natural light and walking closet. Guest Bathroom with bathtub. Guest rooms with customized closets. The open-concept kitchen feel ensures the living areas are bright and inviting, avoiding the cramped feeling of standard units. Stainless steels appliances, granite countertops, plenty of storage a great pantry area. Half bathroom for guest, washer and dryer on first floor to keep noise far away of rooms. Garage is updated with tile floors for storage or playroom. Fresh painted in all areas. Fenced Patio with synthetic grass to avoid stress in cutting grass! Extra space in the front area for relaxing entertaining. Double Car parking space. The association is doing exterior renovations such fresh paint and second floor open balcony restorage. Great opportunity for a long-term tenant looking for a great home near Schools, strip malls and main highway! Association required 650 in credit score. Rules and regulations attached. Schedule a visit to experience the layout and finishes in person.
MLS Number: A12074457
On Site: 30 Days
Updated: 21 Days ago
Page Views: 0

Features

Bedrooms
  • Bedrooms: 3
Bathrooms
  • Bathrooms: 2
  • Half Bathrooms: 1
Exterior and Lot Features
  • Exterior Features: Deck
  • View: Garden
Interior, Heating and Cooling
  • Interior Features: BreakfastArea, FirstFloorEntry
  • Equipment / Appliances: Dryer, Dishwasher, ElectricRange, Disposal, Microwave, Refrigerator, Washer
  • Heating Description: Central
  • Cooling Description: CentralAir
Building and Construction
  • Floor Description: CeramicTile,Tile
  • Year Built: 1977
Waterfront and Water Access
  • Waterfront Frontage: No info
School Information
  • Elementary School: Peters
  • Middle School: Plantation Middle
  • Senior High School: Plantation High
Other Property Info
  • Garage: 2
  • Listing Date: 2026-08-19T18:59:27.000-00:00
  • Pets Allowed: Conditional,Yes
Taxes, Fees & More
  • Security Information: SmokeDetectors
  • Parking Description: TwoSpaces

Apples-to-Apples Comparables

 Closest-Match Comparables
See closest-match comps for this subdivision
No obligation
Verified
Trends
Insights
Best of Luxury Realty
Talk to a local advisor
Licensed advisors answering your questions across Plantation, FL
01
Licensed Brokerage
02
Local Advisors
03
Direct Answers
Exclusive real estate service partner

Price History

Date
Event
Price
Change
Price Per
08/19/2026
Listed
$3K
 
$1 ft2
$16 m2
08/19/2026
$3K
Event
Listed
Price Per
$1 ft2
$16 m2
Price per square foot and days on website are not provided values and are calculated by Subdivisions.
Listed by Dario MarinoThe Cardenas Group Realty • Buyer Agency Compensation .

Listing Location & Street View
MapStreet View

Peer Listings

Active listings from matched communities
Results 0 of 0
No listings found
Try adjusting your filters or changing your location to see available listings
Turn on listing alerts and we'll notify you
when matching listings appear