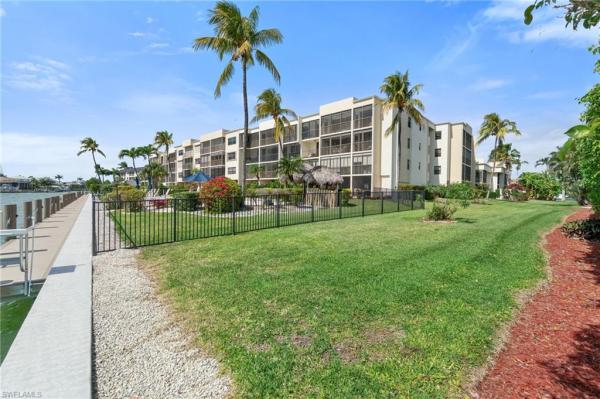
Bayside Club, 838 Elkcam Cir #208

2
Beds
21/2
Baths
1,620
SqFt
$343
$/SqFt
Sold - Mar 06, 2026
Condo
Built in 1981
Bay View
Waterfront
Traditional, Mid Rise (4-7)
Dock Lease
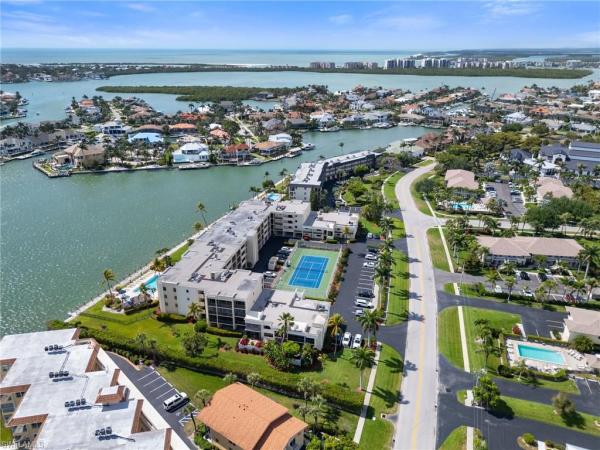
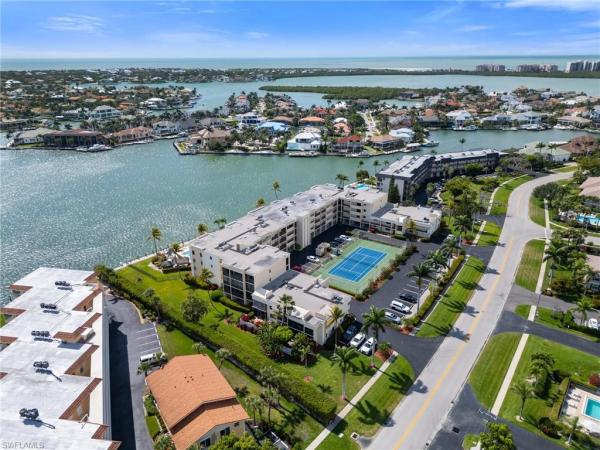
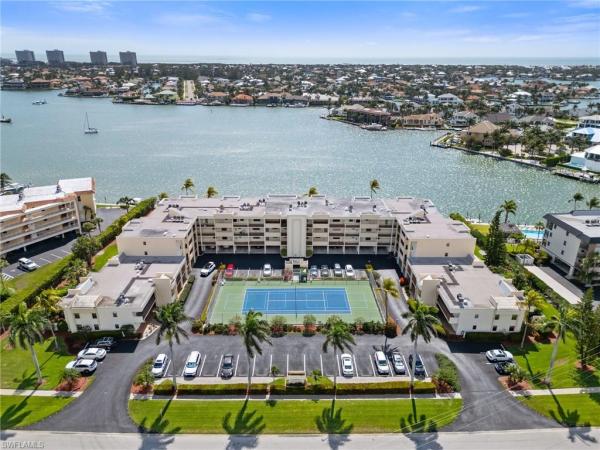
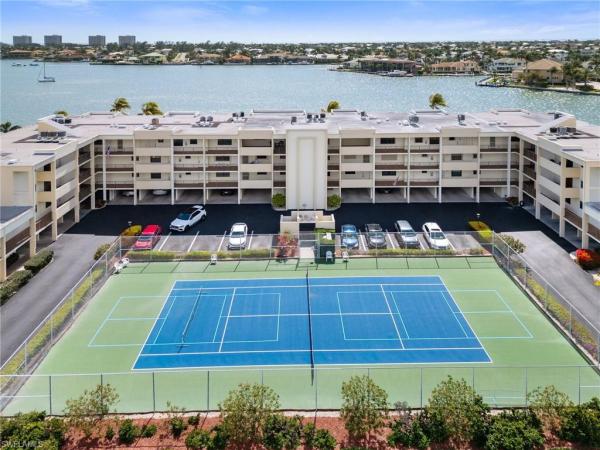
Welcome to Bayside Club on Marco Island, where waterfront elegance meets island tranquility. This beautifully updated 2 bedroom, 2.5 bathroom residence offers a seamless blend of comfort and luxury, complete with stunning views of Smokehouse Bay from every room. Watch dolphins play in the bay as you sip your morning coffee, and enjoy breathtaking western-exposure sunsets over the wide bay waters. The thoughtfully redesigned kitchen is a chef’s dream. From the custom cabinetry to the stylish stainless steel backsplash and appliances, this kitchen offers ample storage and counter space to delight every chef. The kitchen also features undercabinet lighting, a lighted tray ceiling, crown molding, and is adjacent to the laundry room offering even more storage. The large great room and dining area are perfect for entertaining or for quiet evenings watching the sunset. Two generous bedrooms, each with its own walk in closet and redesigned bath, offer plenty of space and privacy for visiting guests. There is also a convenient half bath off the foyer. A huge lanai, accessed from the living room and BOTH bedrooms is a wonderful place to sip iced tea and enjoy boats passing by. In addition to the many closets, there is walk in storage just outside the condo and another locked storage room on the ground floor, ensuring everything has its place. This home also has impact glass windows in the kitchen and bath and electric storm shutters on the lanai for peace of mind. Step outdoors to find your own slice of paradise—complete with a sparkling-heated pool and spa overlooking the bay, a Tiki Hut perfect for entertaining, and boat dockage for easy access to open water adventures in the Gulf. Whether you’re an avid boater, nature lover, or simply someone who appreciates the laid-back rhythm of island living, this home has something for everyone. Enjoy a morning of round of tennis or pickleball, then stroll to the nearby Esplanade Shoppes for world-class dining, boutique shopping, and waterfront cafes that add a lively flair to your relaxing days. This is more than a home—it's a lifestyle. Schedule your visit today and begin your island adventure tomorrow!
MLS Number: 225072491
Updated: 196 Days ago
Page Views: 0

Features

Bedrooms
  • Bedrooms: 2
Bathrooms
  • Bathrooms: 2
  • Half Bathrooms: 1
Exterior and Lot Features
  • Exterior Features: Dock Lease, Screened Lanai/Porch, Tennis Court(s)
  • View: Bay
Interior, Heating and Cooling
  • Interior Features: Built-In Cabinets, Exclusions, French Doors, Tray Ceiling(s), Walk-In Closet(s), Window Coverings
  • Equipment / Appliances: Electric Cooktop, Dishwasher, Disposal, Dryer, Microwave, Refrigerator/Icemaker, Self Cleaning Oven, Washer
  • Heating Description: Central Electric
  • Cooling Description: Ceiling Fan(s), Central Electric
Building and Construction
  • Floor Description: Concrete, Tile
  • Windows/Treatment: Window Coverings
  • Construction Type: No info
  • Year Built: 1981
  • Style: Traditional, Mid Rise (4-7)
Waterfront and Water Access
  • Waterfront Frontage: Yes
School Information
    Other Property Info
    • Garage: No info
    • Pets Allowed: No
    Taxes, Fees & More
    • Maintenance Includes: Cable, Insurance, Internet/WiFi Access, Irrigation Water, Lawn/Land Maintenance, Legal/Accounting, Manager, Pest Control Exterior, Repairs, Reserve, Sewer, Trash Removal, Water
    • Taxes: 5276.44
    • Security Information: Smoke Detector(s)
    • Parking Description: 1 Assigned
    • Total Floors in Building: 1
    • Total Units in Building: 33

    Apples-to-Apples Comparables

     Closest-Match Comparables
    See closest-match comps for this subdivision
    No obligation
    Verified
    Trends
    Insights
    Best of Luxury Realty
    Talk to a local advisor
    Licensed advisors answering your questions across Marco Island, FL
    01
    Licensed Brokerage
    02
    Local Advisors
    03
    Direct Answers
    Exclusive real estate service partner

    Price History

    Current
    $556K
    High
    $689K
    Low
    $556K
    Total Change
    -19.3%
    $705K$623K$540KOct 25Jan 26Jan 26Jan 26Mar 26
    Date
    Event
    Price
    Change
    Price Per
    03/06/2026
    Sold
    $556K
    0%
    $343 ft2
    $3,694 m2
    01/28/2026
    Price Reduced
    $556K
    -7.32%
    $343 ft2
    $3,694 m2
    01/28/2026
    Price Reduced
    $600K
    -4%
    $370 ft2
    $3,986 m2
    01/17/2026
    Price Reduced
    $625K
    -9.3%
    $386 ft2
    $4,152 m2
    10/01/2025
    Listed
    $689K
     
    $425 ft2
    $4,578 m2
    03/06/2026
    $556K
    Event
    Sold
    Change
    0%
    Price Per
    $343 ft2
    $3,694 m2
    01/28/2026
    $556K
    Event
    Price Reduced
    Change
    -7.32%
    Price Per
    $343 ft2
    $3,694 m2
    01/28/2026
    $600K
    Event
    Price Reduced
    Change
    -4%
    Price Per
    $370 ft2
    $3,986 m2
    01/17/2026
    $625K
    Event
    Price Reduced
    Change
    -9.3%
    Price Per
    $386 ft2
    $4,152 m2
    10/01/2025
    $689K
    Event
    Listed
    Price Per
    $425 ft2
    $4,578 m2
    Price per square foot and days on website are not provided values and are calculated by Subdivisions.

    Listing Location & Street View
    MapStreet View

    Peer Listings

    Active listings from matched communities
    Results 0 of 0
    No listings found
    Try adjusting your filters or changing your location to see available listings
    Turn on listing alerts and we'll notify you
    when matching listings appear

    Scores

    Walk Score®
    Somewhat Walkable. Some errands can be accomplished on foot
    56

    100
    Bike Score®
    Bikeable. Some bike infrastructure
    69

    100
    Sound Score®
    Bearable noise
    75

    100
    Airport Score
    Close to airports. Noticeable airport activity
    0

    100
    Traffic Score
    Congested area. Frequent traffic delays
    32

    100
    Local Score
    Limited local amenities nearby
    4

    100
    Community Snapshot
    1,620 - 1,820
    SqFt Range
    1981
    Year Build
    3
    Total Floors

    Subdivision Amenities

    Bike Storage
    Cabana
    Car Wash Area
    Clubhouse
    Community Boat Dock
    Community Gulf Boat Access
    Community Room
    Fish Cleaning Station
    Fishing Pier
    Hobby Room
    Internet Access
    Library
    Pickleball
    Pool
    Sidewalk
    Spa/Hot Tub
    Storage
    Streetlight
    Tennis Court(s)
    Barbecue
    Beach Club Available
    Bike Storage
    Boat Storage
    Clubhouse
    Community Boat Dock
    Pool