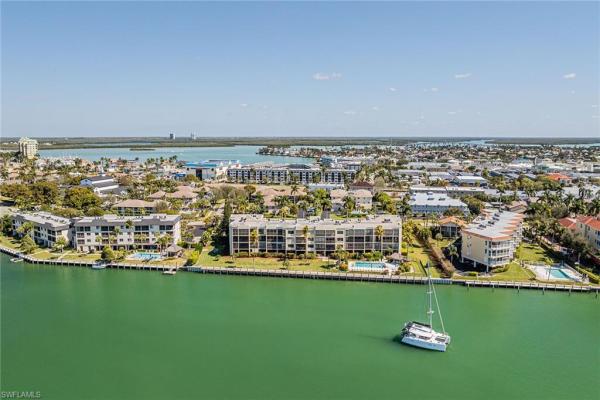
Bayside Club, 838 W Elkcam Cir

2
Beds
21/2
Baths
1,620
SqFt
$383
$/SqFt
Sold - Mar 27, 2026
Condo
Built in 1981
Bay, Pool/Club, Water View
Waterfront
Mid Rise (4-7)
Dock Lease
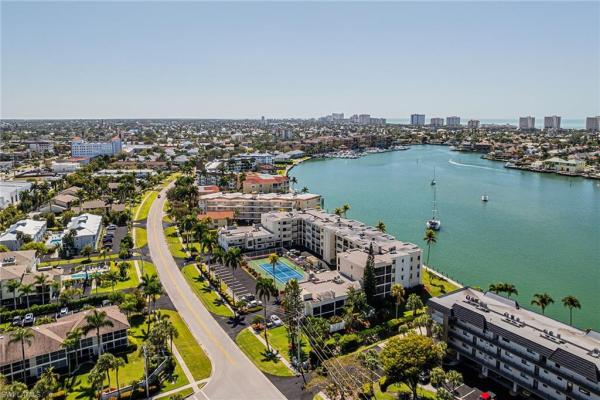
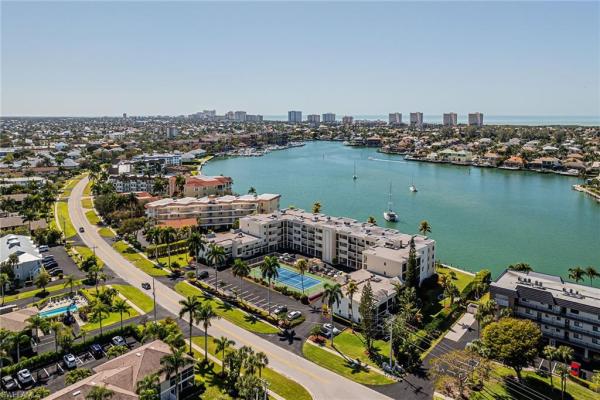
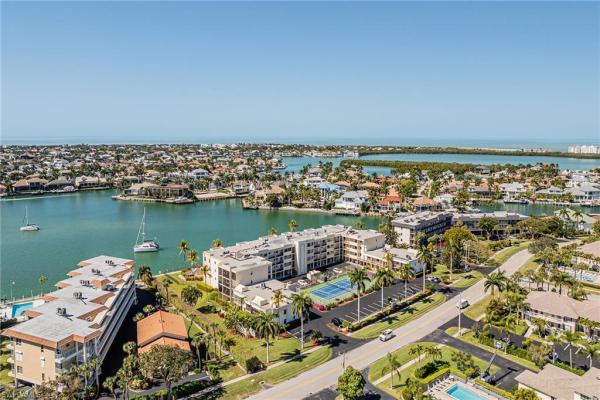
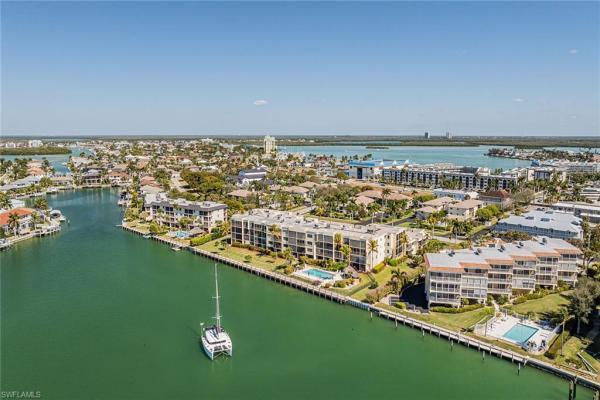
This beautifully renovated end unit offers two spacious bedrooms and two and a half bathrooms, providing comfort and convenience for residents. The property offers expansive, stunning, and peaceful views overlooking Smokehouse Bay, creating a serene atmosphere that can be enjoyed from multiple rooms. With over 1,600 square feet under air, this residence offers a tranquil retreat, featuring a spacious screened lanai ideally situated for savoring morning coffee, enjoying coastal breezes, witnessing breathtaking sunsets, observing playful dolphins, and watching boats glide by. The kitchen is thoughtfully designed with white shaker wood cabinetry, quartz countertops, central island, a built-in desk, and stainless-steel appliances. Both bathrooms have been meticulously remodeled, showcasing luxurious, high-quality finishes. The split bedroom floor plan ensures privacy, with a generous primary suite featuring a walk-in closet and an ample en-suite guest room. Additional highlights include wood-look tile flooring in the kitchen and living areas, crown molding, electric shutters on the lanai, an in-unit washer and dryer, two assigned covered parking spaces, and private storage. Bayside Club amenities offer a newly constructed seawall and roof, resurfaced tennis and pickleball courts, a community room, and a bayside pool and spa. For boating enthusiasts, owners can lease boat docks, providing direct access to the Gulf. Ideally situated near The Esplanade’s waterfront dining and boutique shopping center, this residence is perfect for a seasonal getaway, investment property, or full-time home. Experience the best of coastal living and embrace your own slice of paradise. Living Room and Master Bedroom Photos with furniture have been virtually staged.
MLS Number: 226007078
Updated: 177 Days ago
Page Views: 0

Features

Bedrooms
  • Bedrooms: 2
Bathrooms
  • Bathrooms: 2
  • Half Bathrooms: 1
Exterior and Lot Features
  • Exterior Features: Dock Lease, Water Avail at Dock, Screened Balcony, Screened Lanai/Porch, Storage
  • View: Bay, Pool/Club, Water
Interior, Heating and Cooling
  • Interior Features: Built-In Cabinets, Foyer, Smoke Detectors, Walk-In Closet(s), Window Coverings
  • Equipment / Appliances: Dishwasher, Disposal, Dryer, Microwave, Range, Refrigerator/Icemaker, Self Cleaning Oven, Washer
  • Heating Description: Central Electric
  • Cooling Description: Ceiling Fan(s), Central Electric
Building and Construction
  • Floor Description: Carpet, Tile
  • Windows/Treatment: Window Coverings
  • Construction Type: No info
  • Year Built: 1981
  • Style: Mid Rise (4-7)
Waterfront and Water Access
  • Waterfront Frontage: Yes
School Information
    Other Property Info
    • Garage: No info
    • Pets Allowed: No
    Taxes, Fees & More
    • Maintenance Includes: Cable, Insurance, Internet/WiFi Access, Irrigation Water, Lawn/Land Maintenance, Manager, Pest Control Exterior, Rec Facilities, Reserve, Sewer, Trash Removal, Water
    • Taxes: 4279.77
    • Security Information: Smoke Detector(s)
    • Parking Description: Covered, Guest, Under Bldg Open, Attached Carport
    • Total Floors in Building: 1
    • Total Units in Building: 33

    Apples-to-Apples Comparables

     Closest-Match Comparables
    See closest-match comps for this subdivision
    No obligation
    Verified
    Trends
    Insights
    Best of Luxury Realty
    Talk to a local advisor
    Licensed advisors answering your questions across Marco Island, FL
    01
    Licensed Brokerage
    02
    Local Advisors
    03
    Direct Answers
    Exclusive real estate service partner

    Price History

    Current
    $620K
    High
    $700K
    Low
    $620K
    Total Change
    -11.4%
    $710K$660K$610KFeb 26Mar 26Mar 26
    Date
    Event
    Price
    Change
    Price Per
    03/27/2026
    Sold
    $620K
    0%
    $383 ft2
    $4,120 m2
    03/27/2026
    Price Reduced
    $620K
    -11.43%
    $383 ft2
    $4,120 m2
    02/16/2026
    Listed
    $700K
     
    $432 ft2
    $4,651 m2
    03/27/2026
    $620K
    Event
    Sold
    Change
    0%
    Price Per
    $383 ft2
    $4,120 m2
    03/27/2026
    $620K
    Event
    Price Reduced
    Change
    -11.43%
    Price Per
    $383 ft2
    $4,120 m2
    02/16/2026
    $700K
    Event
    Listed
    Price Per
    $432 ft2
    $4,651 m2
    Price per square foot and days on website are not provided values and are calculated by Subdivisions.
    Listed by Mary Jo O'ReganPremier Sotheby's Int'l Realty • Buyer Agency Compensation .

    Listing Location & Street View
    MapStreet View

    Peer Listings

    Active listings from matched communities
    Results 0 of 0
    No listings found
    Try adjusting your filters or changing your location to see available listings
    Turn on listing alerts and we'll notify you
    when matching listings appear

    Scores

    Walk Score®
    Somewhat Walkable. Some errands can be accomplished on foot
    56

    100
    Bike Score®
    Bikeable. Some bike infrastructure
    69

    100
    Sound Score®
    Bearable noise
    75

    100
    Airport Score
    Close to airports. Noticeable airport activity
    0

    100
    Traffic Score
    Congested area. Frequent traffic delays
    32

    100
    Local Score
    Limited local amenities nearby
    4

    100
    Community Snapshot
    1,620 - 1,820
    SqFt Range
    1981
    Year Build
    3
    Total Floors

    Subdivision Amenities

    Bike Storage
    Cabana
    Car Wash Area
    Clubhouse
    Community Boat Dock
    Community Gulf Boat Access
    Community Room
    Fish Cleaning Station
    Fishing Pier
    Hobby Room
    Internet Access
    Library
    Pickleball
    Pool
    Sidewalk
    Spa/Hot Tub
    Storage
    Streetlight
    Tennis Court(s)
    Barbecue
    Beach Club Available
    Bike Storage
    Boat Storage
    Clubhouse
    Community Boat Dock
    Pool