Mizner Country Club, 8381 Del Prado Dr

5
Beds
52/2
Baths
6,124
SqFt
$351
$/SqFt
Mid-Tier House
Built in 2009
3 Parking
GolfCourse View
$637/mo HOA
Built In Barbecue
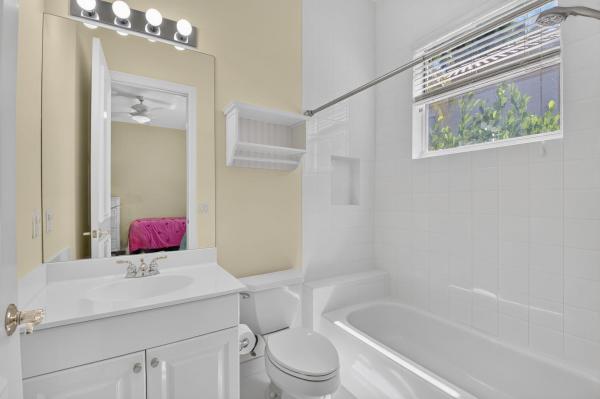
Perfect in every detail! Is the best way to describe this gracious, beautifully finished residence! Specimen Canary Palms and marble paved circular driveway lead to double door entry opening to the welcoming foyer and 2-story living room with window wall filling the home with natural light and offering views of the gorgeous pool area and golf course beyond. A tastefully done fireplace, wet bar with wine cooler, coffered ceilings and floating staircase complete the living room.The magnificent library/office with perfectly executed built in bookshelves, plantation shutters and wood flooring is adjacent to the gorgeous Master Suite with sitting area surrounded by windows overlooking the pool area and golf course, wood flooring, double tray ceiling with crown moldings, beautifully executed entertainment wall, 2 large walk in closets and 2nd sitting area with large breakfast wet bar. The tastefully finished Master bath offers marble flooring, 2 water closets, jacuzzi tub and tray ceilings. The large dining room has views of tropical plantings. The spectacular re-modeled chefs kitchen features white cabinets, large Quartz topped island, True and Wolf appliances and opens to the large light filled family room with 2 story ceilings, new transitional style built-ins, and views of the pool area and golf course. A guest suite with private bath, a beautiful powder room with decorative glass wall and marble vessel sink and cabana bath complete the ground floor. A beautiful floating staircase opens to the large light filled entertainment loft with wood flooring and opens out to a large balcony with marble flooring overlooking the golf course, pool area, tropical palms and flowering trees. Three more en-suite bedrooms complete the second level. The backyard includes large beautifully done marble paved pool and hot tub and large re-done stone clad summer kitchen with granite countertops, and is perfectly landscaped with just enough privacy and beautiful golf course views.
MLS Number: R10690713
On Site: 2049 Days
Updated: 63 Days ago
Page Views: 0

Features

Bedrooms
  • Bedrooms: 5
Bathrooms
  • Bathrooms: 5
  • Half Bathrooms: 2
Exterior and Lot Features
  • Exterior Features: BuiltInBarbecue, Balcony, Barbecue, OutdoorLivingArea
  • View: GolfCourse
Interior, Heating and Cooling
  • Interior Features: WetBar, BreakfastBar, BuiltInFeatures, BreakfastArea, DiningArea, SeparateFormalDiningRoom, DualSinks, EntranceFoyer, HighCeilings, JettedTub, MainLevelPrimary, Pantry, SittingAreaInPrimary, SplitBedrooms, SeparateShower, Bar, WalkInClosets
  • Equipment / Appliances: Dryer, Dishwasher, GasRange, Microwave, Oven, Refrigerator, Washer
  • Heating Description: Central,Zoned
  • Cooling Description: CentralAir,Zoned
Building and Construction
  • Floor Description: Carpet,Marble,Wood
  • Windows/Treatment: StormWindows
  • Year Built: 2009
Waterfront and Water Access
  • Waterfront Frontage: No info
School Information
  • Elementary School: Sunrise Park
  • Middle School: Eagles Landing
  • Senior High School: Olympic Heights
Other Property Info
  • Garage: 3
  • Listing Date: 2021-02-07T21:04:43.000-00:00
  • Directions: West
  • Pets Allowed: Yes
Taxes, Fees & More
  • Maintenance Includes: CommonAreas, CableTv, Security
  • Taxes: 14953.5
  • Security Information: GatedWithGuard, GatedCommunity, SmokeDetectors, SecurityGuard
  • Parking Description: Attached, Garage, GarageDoorOpener
  • Total Floors in Building: 2

Apples-to-Apples Comparables

 Closest-Match Comparables
See closest-match comps for this subdivision
No obligation
Verified
Trends
Insights
Best of Luxury Realty
Talk to a local advisor
Licensed advisors answering your questions across Delray Beach, FL
01
Licensed Brokerage
02
Local Advisors
03
Direct Answers
Exclusive real estate service partner

Price History

Current
$2.2M
High
$2.2M
Low
$2M
Total Change
8%
$2.2M$2.1M$2MDec 21May 21
Date
Event
Price
Change
Price Per
05/09/2021
Price Increased
$2.2M
8.04%
$351 ft2
$3,779 m2
12/21/2021
Listed
$2M
 
$325 ft2
$3,498 m2
05/09/2021
$2.2M
Event
Price Increased
Change
8.04%
Price Per
$351 ft2
$3,779 m2
12/21/2021
$2M
Event
Listed
Price Per
$325 ft2
$3,498 m2
Price per square foot and days on website are not provided values and are calculated by Subdivisions.
Listed by Thomas David WalshLang Realty/BR • Buyer Agency Compensation .

Listing Location & Street View
MapStreet View

Peer Listings

Active listings from matched communities
Results 2 of 2
Grande Orchid Estates, 6718 Royal Orchid Cir, Delray Beach, Florida 33446, image 1
$1,849,000
House for sale in Grande Orchid Estates
6718 Royal Orchid Cir, Delray Beach, FL 33446
Grande Orchid Estates, 6903 Royal Orchid Cir, Delray Beach, Florida 33446, image 1
$2,000,000
House for sale in Grande Orchid Estates
6903 Royal Orchid Cir, Delray Beach, FL 33446

Scores

Walk Score®
Car-Dependent. Almost all errands require a car
2

100
Bike Score®
Somewhat Bikeable. Minimal bike infrastructure
25

100
Sound Score®
Bearable noise
79

100
Airport Score
Close to airports. Noticeable airport activity
0

100
Traffic Score
Congested area. Frequent traffic delays
27

100
Local Score
Limited local amenities nearby
0

100
Community Snapshot
3 – 5 BR
Bedrooms
$1.3M – $3.4M
Price Tier
2,611 - 8,024
SqFt Range
2003
Year Build
2
Total Floors

Subdivision Amenities

Cabana
Clubhouse
Elevators
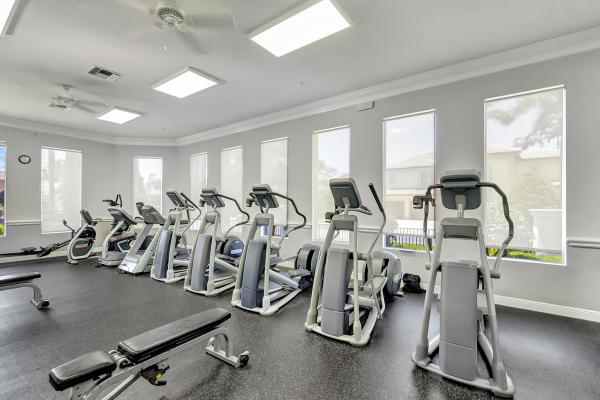
Fitness Center
Golf Course
Library
Management
Pickleball
Playground
Pool
Private Membership
Putting Greens
Recreation Facilities
Restaurant
Sauna
Sidewalks

Delray Beach
Mid-Tier
Mid-Tier Homes & Condos