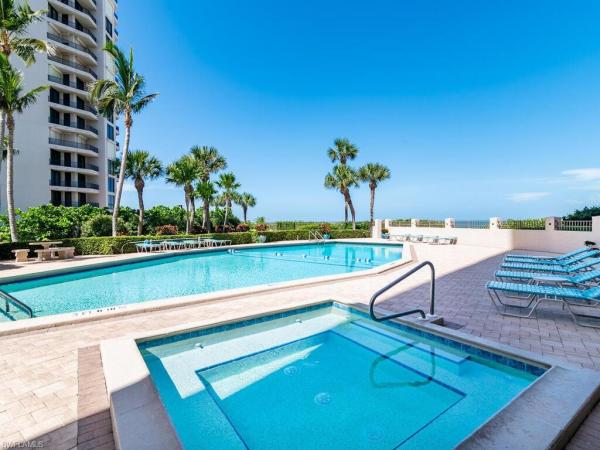
Marbelle Club Of Marco Island, 840 Collier Blvd #901

3
Beds
21/2
Baths
2,100
SqFt
$1,274
$/SqFt
Sold - Sep 15, 2023
Condo
Built in 1982
1 Parking
Gulf View
Waterfront
High Rise (8+)
Open Porch/Lanai
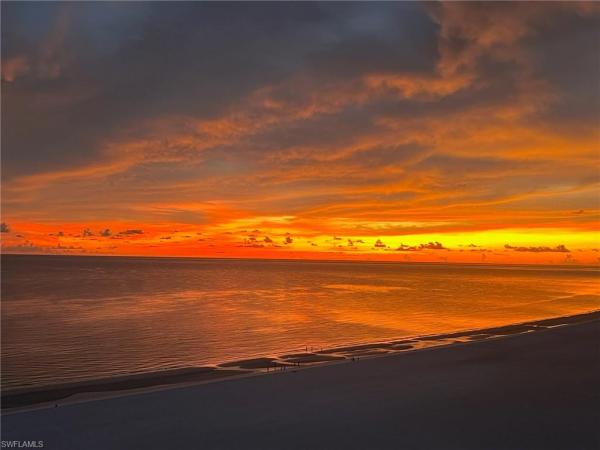
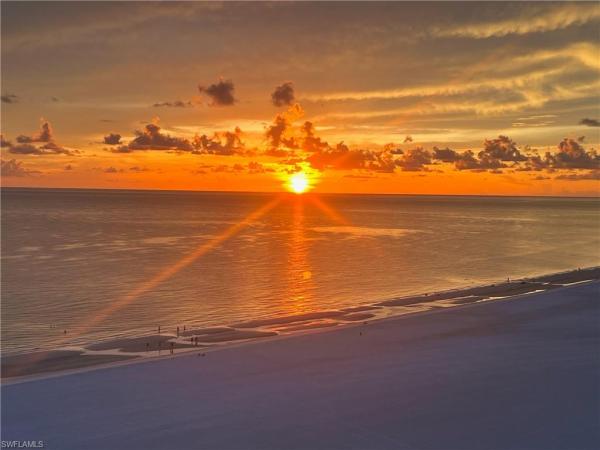
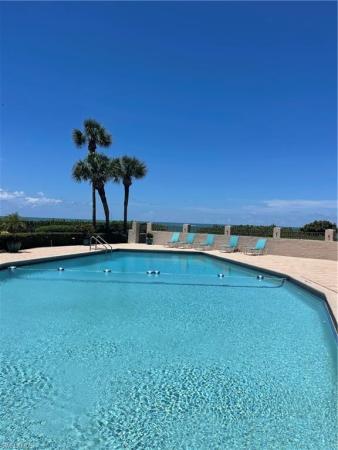
This highly sought-after beachfront condominium is a corner unit ideally located on the 9th floor in the much-desired high-rise building at the South end of Collier Boulevard known as the Marbelle Club. Come inside and experience a world of elegance and sophistication. This chic new remodeled, completed by Seacoast Construction and turnkey furnished, boasts a contemporary, coastal design that exudes timeless beauty. With desirable southwestern exposure and breathtaking beachfront Gulf views, a floor plan that lives like a single-family home creates an ambiance for relaxing and entertaining. It is spacious with its generous three bedrooms, extraordinary covered lanai, 2 1/2 baths, an open living and dining concept, chef’s kitchen, wine cooler, beverage refrigerator, fine finishes, and luxury appliances. Offering separate laundry, custom closets, tile and hardwood flooring, electric blinds, and impact windows and doors. Enjoy a spectacular 180-degree view of the beach and the Gulf. South-facing views overlook the pool, spa, and grill/barbecue area from the large “L” shape balcony, providing abundant sun and magnificent sunsets! This unit truly defines LOCATION, LOCATION, LOCATION!
MLS Number: 223056723
Updated: 1098 Days ago
Page Views: 0

Features

Bedrooms
  • Bedrooms: 3
Bathrooms
  • Bathrooms: 2
  • Half Bathrooms: 1
Exterior and Lot Features
  • Exterior Features: Open Porch/Lanai, Built In Grill, Outdoor Kitchen
  • View: Gulf
Interior, Heating and Cooling
  • Interior Features: Built-In Cabinets, Closet Cabinets, Fire Sprinkler, Foyer, Pantry, Smoke Detectors
  • Equipment / Appliances: Dryer, Microwave, Refrigerator/Freezer, Self Cleaning Oven, Wall Oven, Washer, Wine Cooler
  • Heating Description: Central Electric
  • Cooling Description: Central Electric
Building and Construction
  • Floor Description: Tile, Wood
  • Windows/Treatment: No info
  • Construction Type: No info
  • Year Built: 1982
  • Style: High Rise (8+)
Waterfront and Water Access
  • Waterfront Frontage: Yes
School Information
  • Elementary School: TOMMIE BARFIELD ELEMENTARY
  • Middle School: MARCO ISLAND CHARTER MIDDLE SCHOOL
  • Senior High School: MARCO ISLAND ACADEMY
Other Property Info
  • Garage: 1
  • Pets Allowed: Limits
Taxes, Fees & More
  • Maintenance Includes: Cable, Insurance, Pest Control Exterior, Pest Control Interior, Security, Sewer, Trash Removal
  • Taxes: 14547.11
  • Security Information: Smoke Detector(s), Fire Sprinkler System
  • Parking Description: 1 Assigned, Covered, Deeded, Guest, Attached
  • Total Floors in Building: 17
  • Total Units in Building: 98

Apples-to-Apples Comparables

 Closest-Match Comparables
See closest-match comps for this subdivision
No obligation
Verified
Trends
Insights
Best of Luxury Realty
Talk to a local advisor
Licensed advisors answering your questions across Marco Island, FL
01
Licensed Brokerage
02
Local Advisors
03
Direct Answers
Exclusive real estate service partner

Price History

Date
Event
Price
Change
Price Per
09/16/2023
Listed
$2.7M
 
$1,274 ft2
$13,711 m2
09/16/2023
$2.7M
Event
Listed
Price Per
$1,274 ft2
$13,711 m2
Price per square foot and days on website are not provided values and are calculated by Subdivisions.
Listed by Eileen GrahamAnchor Real Estate • Buyer Agency Compensation .

Listing Location & Street View
MapStreet View

Peer Listings

Active listings from matched communities
Results 0 of 0
No listings found
Try adjusting your filters or changing your location to see available listings
Turn on listing alerts and we'll notify you
when matching listings appear

Scores

Walk Score®
Car-Dependent. Most errands require a car
34

100
Bike Score®
Somewhat Bikeable. Minimal bike infrastructure
33

100
Sound Score®
Bearable noise
78

100
Airport Score
Close to airports. Noticeable airport activity
0

100
Traffic Score
Congested area. Frequent traffic delays
29

100
Local Score
Limited local amenities nearby
0

100
Community Snapshot
1,937 - 2,325
SqFt Range
1982
Year Build
1
Total Floors

Subdivision Amenities

Beach Access
Bike Storage
Billiard Room
Cabana
Car Wash Area
Clubhouse
Community Room
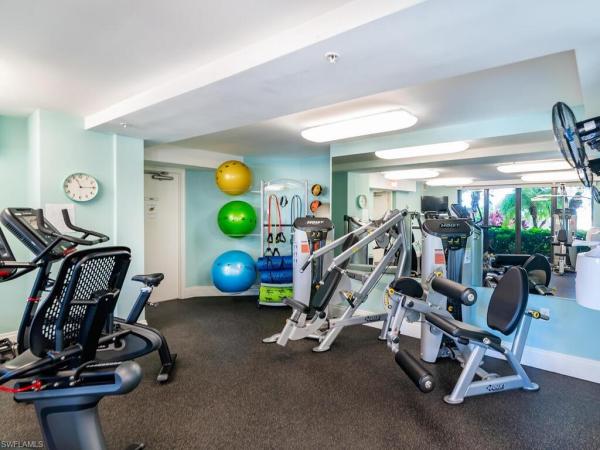
Fitness Center
Guest Room
Internet Access
Pickleball
Pool
Sauna
Shuffleboard Court
Sidewalk
Spa/Hot Tub
Storage
Streetlight
Tennis Court(s)
Trash Chute
Barbecue
Beach Access
Pool