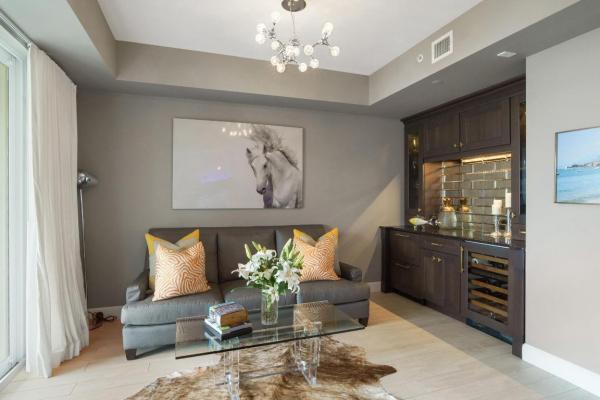
841 Bay Colony Dr S

2
Beds
21/2
Baths
1,945
SqFt
$553
$/SqFt
Sold - Feb 10, 2022
Condo
Built in 2015
Garden,Pool View
$841/mo HOA
Florida
Built In Barbecue
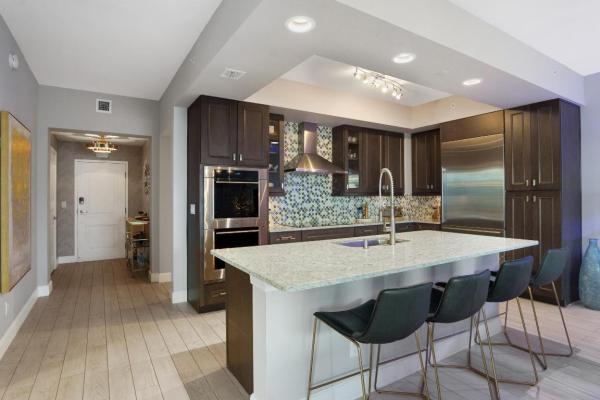
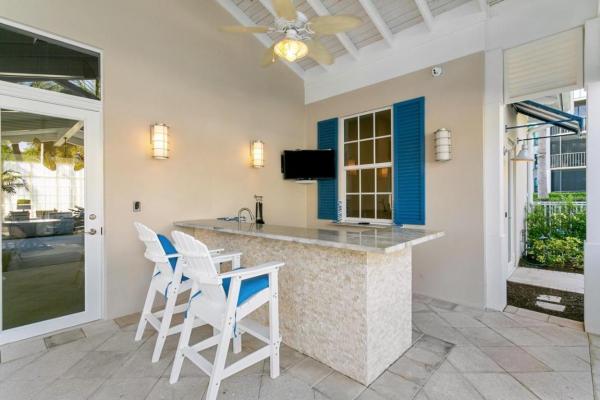
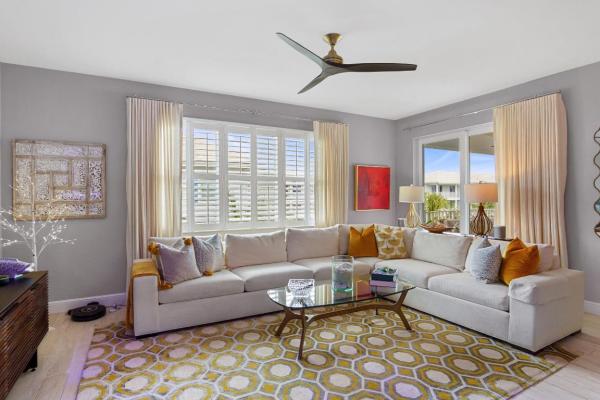
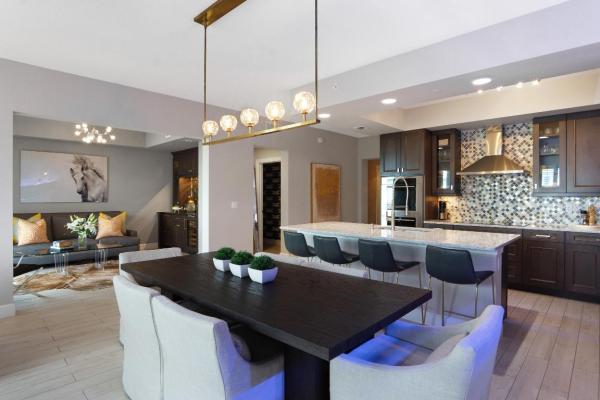
Beautiful Penthouse unit with a resort view at Bay Colony. This fabulous unit built in 2015 boasts 1,945 sq. ft. of living space with 2 Bedrooms plus Den/Office and 2.5 baths. Wood grain porcelain tile throughout the living space and bedrooms. Many, many upgrades including new designer brand appliances and built in bar area. This waterfront community has a private marina with boat slips available for up to 50' boats. Resort-style amenities include a heated pool/spa, tennis, pickle-ball, and newly updated clubhouse. Located close to the beach, airport, fabulous shopping and excellent restaurants. This condo shows like a model and is a must-see!!
MLS Number: R10766584
On Site: 1726 Days
Updated: 78 Days ago
Page Views: 0

Features

Bedrooms
  • Bedrooms: 2
Bathrooms
  • Bathrooms: 2
  • Half Bathrooms: 1
Exterior and Lot Features
  • Exterior Features: BuiltInBarbecue, Balcony, Barbecue, Lighting, OutdoorKitchen, OutdoorLivingArea, TennisCourts
  • View: Garden,Pool
Interior, Heating and Cooling
  • Interior Features: BreakfastBar, Bathtub, ClosetCabinetry, DualSinks, EntranceFoyer, Elevator, KitchenIsland, LivingDiningRoom, MainLevelPrimary, Pantry, Storage, SoakingTub, SeparateShower, Bar, WalkInClosets
  • Equipment / Appliances: Cooktop, Dryer, Dishwasher, ElectricRange, ElectricWaterHeater, FreeStandingFreezer, Disposal, IceMaker, Microwave, Oven, Refrigerator, WaterHeater, Washer
  • Heating Description: Central, Electric, Individual
  • Cooling Description: CentralAir, CeilingFans, Electric
Building and Construction
  • Floor Description: CeramicTile
  • Windows/Treatment: Blinds, Drapes, Metal, SingleHung, Sliding, StormWindows
  • Year Built: 2015
  • Style: Florida
Waterfront and Water Access
  • Waterfront Frontage: No info
School Information
  • Elementary School: The Conservatory School at North Palm Beach
  • Middle School: Howell L. Watkins
  • Senior High School: William T. Dwyer
Other Property Info
  • Garage: No info
  • Listing Date: 2021-12-27T19:42:02.000-00:00
  • Directions: East
  • Pets Allowed: BreedRestrictions, NumberLimit, PetRestrictions, Yes
Taxes, Fees & More
  • Maintenance Includes: CommonAreas, Insurance, MaintenanceGrounds, PestControl, Sewer, Trash, Water
  • Taxes: 9110.38
  • Security Information: SecuritySystem, ClosedCircuitCameras, FireAlarm, KeyCardEntry, MotionDetectors, PhoneEntry, SmokeDetectors
  • Parking Description: Assigned, Covered, DetachedCarport, Guest
  • Total Floors in Building: 4
  • Total Units in Complex: 144

Apples-to-Apples Comparables

 Closest-Match Comparables
See closest-match comps for this subdivision
No obligation
Verified
Trends
Insights
Best of Luxury Realty
Talk to a local advisor
Licensed advisors answering your questions across Juno Beach, FL
01
Licensed Brokerage
02
Local Advisors
03
Direct Answers
Exclusive real estate service partner

Price History

Current
$1.1M
High
$1.1M
Low
$1.1M
Total Change
0%
$1.1M$1.1M$1.1MFeb 22Feb 22
Date
Event
Price
Change
Price Per
02/09/2022
Sold
$1.1M
0%
$553 ft2
$5,949 m2
02/15/2022
Listed
$1.1M
 
$553 ft2
$5,949 m2
02/09/2022
$1.1M
Event
Sold
Change
0%
Price Per
$553 ft2
$5,949 m2
02/15/2022
$1.1M
Event
Listed
Price Per
$553 ft2
$5,949 m2
Price per square foot and days on website are not provided values and are calculated by Subdivisions.
Listed by Lisa ThompsonThe Corcoran Group • Buyer Agency Compensation .

Listing Location & Street View
MapStreet View

Peer Listings

Active listings from matched communities
Results 0 of 0
No listings found
Try adjusting your filters or changing your location to see available listings
Turn on listing alerts and we'll notify you
when matching listings appear