Sky Lake Homes, 841 NE 205th St

3
Beds
2
Baths
1,674
SqFt
$430
$/SqFt
Sold - Jan 07, 2026
House
Built in 1978
2 Parking
Garden,Pool View
Detached, One Story
Fruit Trees
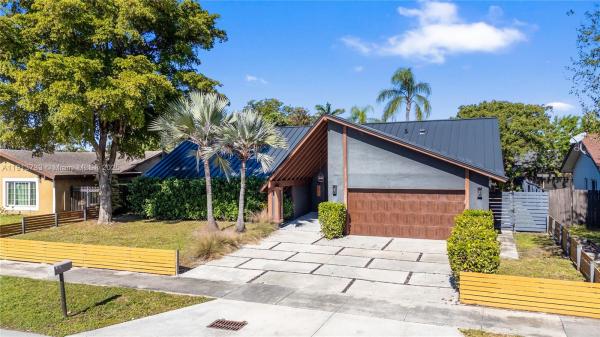
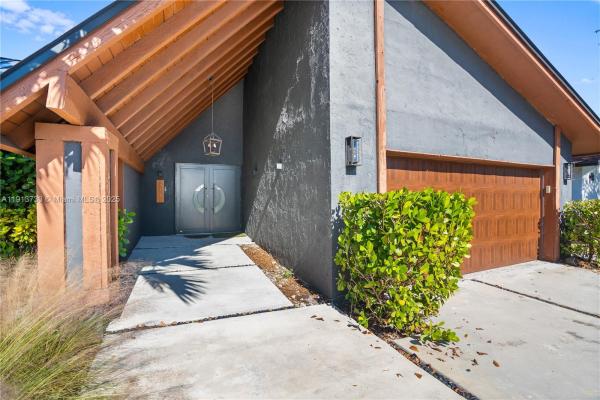
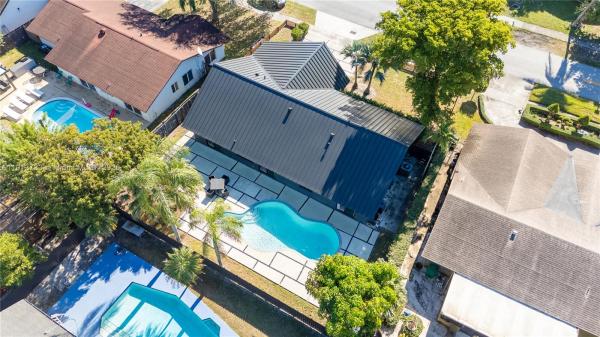
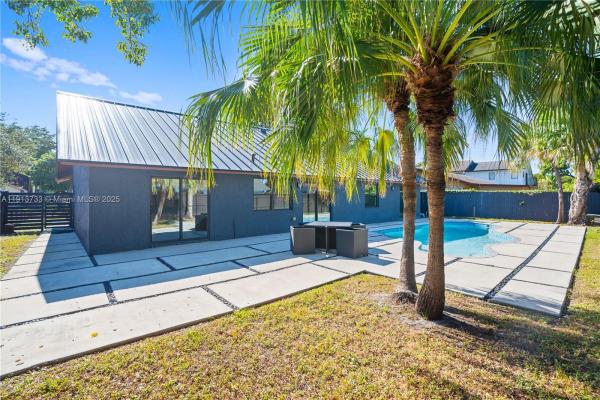
“SKY LAKE” — Luxury, Style, and Location Completely renovated with high-end finishes, this move-in-ready home offers impact windows and roof, brand-new appliances, and a flawless modern layout. Ideally situated in a serene enclave just minutes from Miami’s best beaches, Aventura Mall, top-rated schools, supermarkets, Fort Lauderdale Airport, and the high-speed Miami–Orlando train. Enjoy 3 spacious bedrooms, 2 elegant bathrooms, a gourmet kitchen with double ovens and a wine cooler, and stunning polished concrete floors that deliver a sleek, contemporary aesthetic. Step outside to your private pool, lush garden, and garage—set within one of Miami’s most desirable and secure communities. A rare opportunity to live with style, comfort, and an unbeatable location. Schedule your visit today.
MLS Number: A11913733
On Site: 301 Days
Updated: 20 Days ago
Page Views: 0

Features

Bedrooms
  • Bedrooms: 3
Bathrooms
  • Bathrooms: 2
  • Half Bathrooms: No info
Exterior and Lot Features
  • Exterior Features: FruitTrees, SecurityHighImpactDoors, Patio
  • View: Garden,Pool
Interior, Heating and Cooling
  • Interior Features: BedroomOnMainLevel, BreakfastArea, Bathtub, DiningArea, SeparateFormalDiningRoom, DualSinks, HighCeilings, LivingDiningRoom, Pantry, SeparateShower, WalkInClosets
  • Equipment / Appliances: BuiltInOven, Dishwasher, ElectricRange, ElectricWaterHeater, Disposal, IceMaker, Microwave, Refrigerator, SelfCleaningOven, Washer
  • Heating Description: Central,Electric
  • Cooling Description: CentralAir,Electric
Building and Construction
  • Floor Description: Concrete,Other
  • Windows/Treatment: ImpactGlass
  • Year Built: 1978
  • Year Built Description: Resale
  • Style: Detached,OneStory
Waterfront and Water Access
  • Waterfront Frontage: No info
School Information
  • Middle School: Highland Oaks
Other Property Info
  • Garage: 2
  • Listing Date: 2025-11-19T13:38:15.000-00:00
  • Directions: Northeast
  • Pets Allowed: SizeLimit,Yes
Taxes, Fees & More
  • Taxes: 8939
  • Parking Description: Covered, Driveway, Detached, Garage

Apples-to-Apples Comparables

 Closest-Match Comparables
See closest-match comps for this subdivision
No obligation
Verified
Trends
Insights
Best of Luxury Realty
Talk to a local advisor
Licensed advisors answering your questions across Ives Estates, FL
01
Licensed Brokerage
02
Local Advisors
03
Direct Answers
Exclusive real estate service partner

Price History

Current
$720K
High
$720K
Low
$720K
Total Change
0%
$727K$720K$713KNov 25Jan 26
Date
Event
Price
Change
Price Per
01/07/2026
Sold
$720K
0%
$430 ft2
$4,630 m2
11/13/2025
Listed
$720K
 
$430 ft2
$4,630 m2
01/07/2026
$720K
Event
Sold
Change
0%
Price Per
$430 ft2
$4,630 m2
11/13/2025
$720K
Event
Listed
Price Per
$430 ft2
$4,630 m2
Price per square foot and days on website are not provided values and are calculated by Subdivisions.
Listed by Ricardo RecaoBeachfront Realty Inc • Buyer Agency Compensation .

Listing Location & Street View
MapStreet View

Peer Listings

Active listings from matched communities
Results 0 of 0
No listings found
Try adjusting your filters or changing your location to see available listings
Turn on listing alerts and we'll notify you
when matching listings appear

Scores

Walk Score®
Car-Dependent. Most errands require a car
38

100
Transit Score®
Some Transit. A few nearby public transportation options
42

100
Bike Score®
Bikeable. Some bike infrastructure
54

100
Community Snapshot
1,571 - 3,835
SqFt Range
1979
Year Build
1
Total Floors

Subdivision Amenities

Sidewalks

Ives Estates
Premium
Premium Homes & Condos