4
Beds
31/2
Baths
2,134
SqFt
Status
Active
Parking
1
Size
2,134 SqFt (198 m2)
Price
$621/SqFt ($6,683/m2)
Type
House
Built
1972
MLS Number
B26055432
View
Canal, Lake, Pool, Water
On Site
53 Days
Updated
1 Days ago
Page Views
0
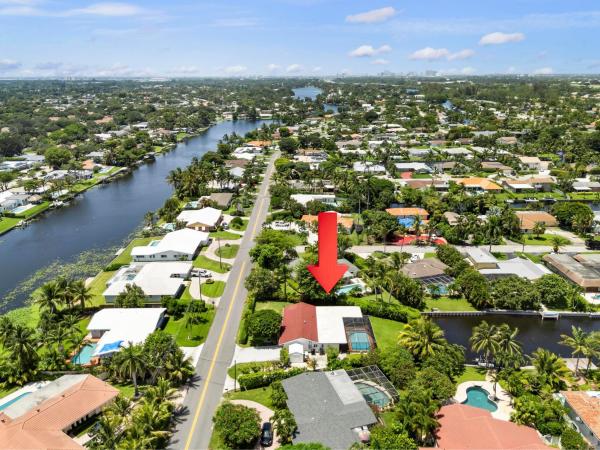
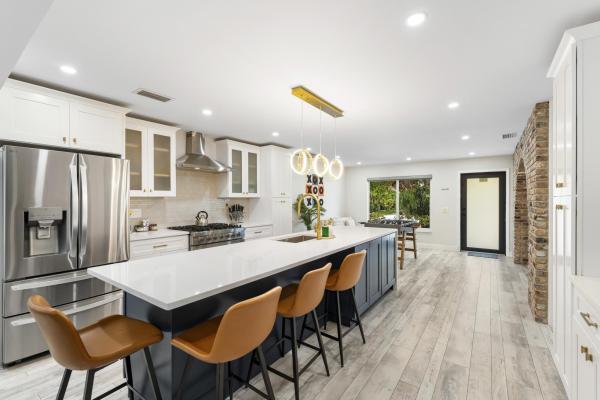
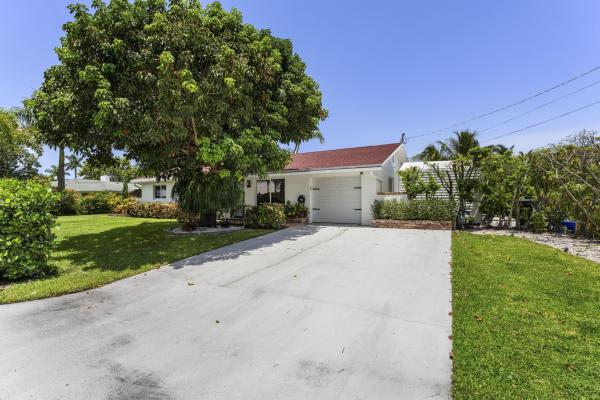
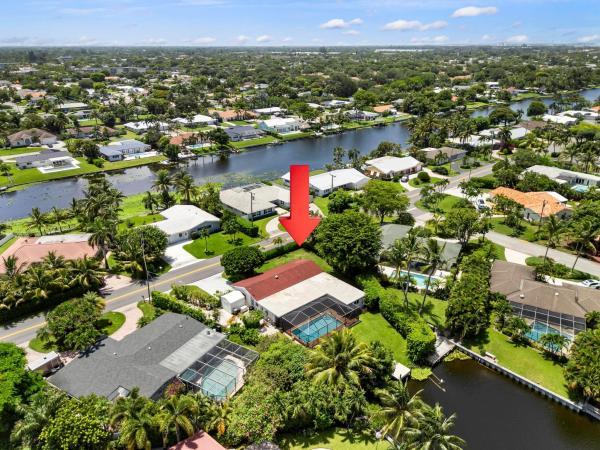
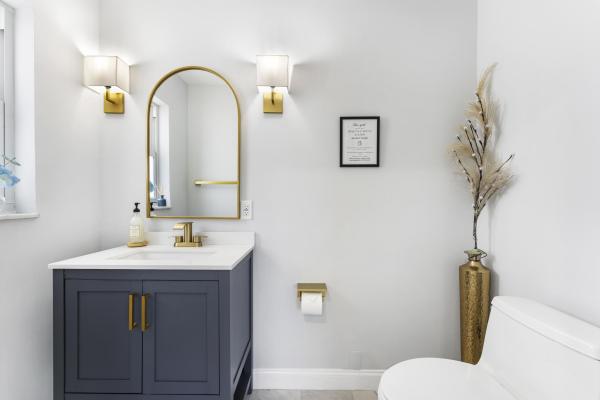
Completely renovated waterfront pool home with a private guest suite and extensive 2025 upgrades! This exceptional 4-bedroom, 3.5-bath residence offers the perfect blend of modern luxury, functionality, and waterfront living. Thoughtfully renovated with permits in 2025, the home showcases high-end finishes throughout, including new flooring, new moldings, fresh interior and exterior paint, an upgraded electrical panel, and beautifully redesigned bathrooms. The stunning chef's kitchen is the heart of the home, featuring custom blue and white soft-close cabinetry accented with elegant gold hardware, a waterfall-edge island, natural gas range, brand-new appliances, and a dedicated coffee bar, creating the perfect space for both everyday living and entertaining. The spacious primary suite serves as a private retreat with tranquil waterfront and pool views, two separate walk-in closets, and a beautifully renovated en-suite bath complete with dual vanities. The split floor plan also includes a private fourth bedroom with its own separate entrance and full bath, offering exceptional flexibility for guests, a home office, or other permitted uses. Step outside to your own waterfront oasis where the completely refinished saltwater pool features all-new equipment, a new natural gas pool heater, and a newly screened enclosure. The newly permitted dock provides convenient access to the water, while the professionally designed landscape lighting and fully hedged front yard enhance both curb appeal and privacy. Designed for both beauty and peace of mind, the home features new impact windows, a new impact-rated front door, a hurricane-impact garage door, Andersen sliding glass doors with all-new hardware, and mechanical shutters protecting the rear sliders. Additional premium upgrades include natural gas service, a new 14kW whole-house generator, a new Rinnai tankless gas water heater, a natural gas dryer, a Trane smart-controlled A/C system, new septic fields, a new sprinkler system, and an epoxy-coated garage floor. The roof was professionally coated in 2025 and includes a transferable 10-year warranty. Completing this remarkable property is an oversized driveway with additional parking for a boat or RV, making it easy to accommodate your recreational lifestyle. With virtually every major system and finish updated in 2025, this move-in-ready waterfront home offers an exceptional combination of luxury, comfort, and modern convenience.
Features

Bedrooms
  • Bedrooms: 4
Bathrooms
  • Bathrooms: 3
  • Half Bathrooms: 1
Exterior and Lot Features
  • Exterior Features: Lighting, OutdoorLivingArea
  • View: Canal, Lake, Pool, Water
Interior, Heating and Cooling
  • Interior Features: DualSinks, EatInKitchen, KitchenIsland, MainLevelPrimary, Pantry, SplitBedrooms, SeparateShower, Bar, WalkInClosets
  • Equipment / Appliances: Dryer, Dishwasher, Disposal, GasRange, GasWaterHeater, Microwave, Refrigerator, TanklessWaterHeater, WaterHeater, WineRefrigerator, Washer
  • Heating Description: Central
  • Cooling Description: CentralAir, CeilingFans
Building and Construction
  • Floor Description: Tile,Vinyl
  • Windows/Treatment: Blinds,StormWindows
  • Construction Type: House
  • Year Built: 1972
  • Style: Ranch
Waterfront and Water Access
  • Waterfront Frontage: Yes
School Information
  • Elementary School: North Grade K-8
  • Middle School: Lake Worth
  • Senior High School: Forest Hill
Other Property Info
  • Garage: 1
  • Listing Date: 2026-07-22T17:42:15.000-00:00
  • Directions: West
  • Pets Allowed: NoPetRestrictions, Yes
Taxes, Fees & More
  • Taxes: 14744.18
  • Real Estate Taxes: 653758
  • Security Information: SmokeDetectors
  • Parking Description: Attached, Boat, Driveway, Garage, RvAccessParking
  • Total Floors in Building: 1

Apples-to-Apples Comparables

 Closest-Match Comparables
See closest-match comps for this subdivision
No obligation
Verified
Trends
Insights
Best of Luxury Realty
Talk to a local advisor
Licensed advisors answering your questions across Lake Clarke Shores, FL
01
Licensed Brokerage
02
Local Advisors
03
Direct Answers
Exclusive real estate service partner

Price History

Date
Event
Price
Change
Price Per
07/22/2026
Listed
$1.3M
 
$621 ft2
$6,683 m2
07/22/2026
$1.3M
Event
Listed
Price Per
$621 ft2
$6,683 m2
Price per square foot and days on website are not provided values and are calculated by Subdivisions.
Listed by Albert PavonPavon Realty Group, LLC • Buyer Agency Compensation .

Listing Location & Street View
MapStreet View

Peer Listings

Active listings from matched communities
Results 0 of 0
No listings found
Try adjusting your filters or changing your location to see available listings
Turn on listing alerts and we'll notify you
when matching listings appear

Scores

Walk Score®
Car-Dependent. Almost all errands require a car
5

100
Bike Score®
Somewhat Bikeable. Minimal bike infrastructure
27

100
Sound Score®
Bearable noise
79

100
Airport Score
Close to airports. Noticeable airport activity
0

100
Traffic Score
Congested area. Frequent traffic delays
27

100
Local Score
Limited local amenities nearby
0

100
Community Snapshot
4 – 4 BR
Bedrooms
$1.3M – $1.3M
Price Tier
1,616 - 4,488
SqFt Range
1969
Year Build
1
Total Floors

Subdivision Amenities

Boating
None
Park
Pickleball
Playground
Sidewalks

Lake Clarke Shores
Mid-Tier
Mid-Tier Homes & Condos