Mizner Country Club, 8424 Del Prado Dr

6
Beds
53/2
Baths
7,452
SqFt
$275
$/SqFt
Sold - Aug 16, 2019
Mid-Tier House
Built in 2005
3.5 Parking
GolfCourse,Lake,Pool View
$567/mo HOA
Waterfront
Colonial
Built In Barbecue
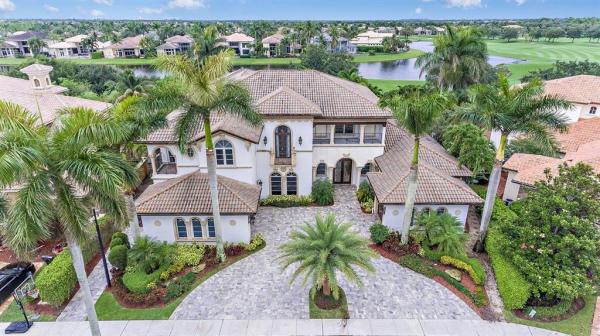
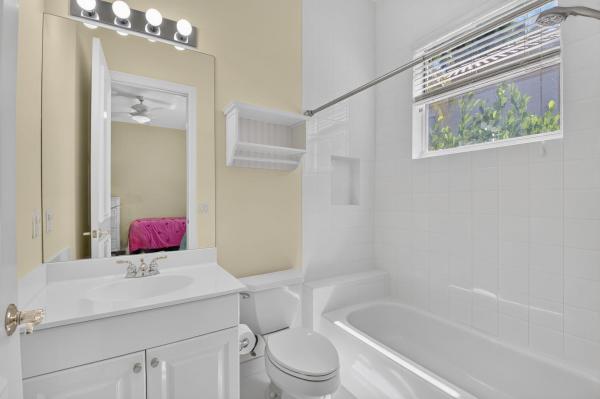
This beautiful fairway custom estate home is sited on the most sought after cul-de-sac in exclusive Mizner Country Club.This home encompasses 7,452 SF of living area with 6 bedrooms, 5 full and 3 half baths, expansive gourmet chef's kitchen, 7 seat theatre room, temperature controlled wine storage closet, & oversized game room. The beautiful master bedroom suite & a guest room are on the 1st level & 4 bedrooms are on the 2nd floor. A bright grand entrance welcomes you to soaring ceilings, gleaming marble floors, & ultra high end and meticulously maintained finishes throughout. With an ideal southern exposure overlooking the newly re-designed Kipp Schulties golf course and 18th fairway. Serene outdoor living area offers an elaborate summer kitchen aside an alluring, sun splashed pool & spa Disclaimer: The information provided herein including but not limited to measurements, square footages, lot sizes, calculations and statistics have been obtained and conveyed from third parties such as the applicable Multiple Listing Service, public records as well as other sources. All information including that produced by the Sellers or Listing Company are subject to errors, omissions or changes without notice and should be independently verified by any prospect for the purchase of a Property. The Sellers and Listing Company expressly disclaim any warranty or representation regarding all enclosed information. Prospects' use of any information herein is acknowledgement of this disclaimer and that Prospect shall perform their own due diligence. Prospects shall not rely on this information when entering into a contract for sale and purchase. Some affiliations may not be applicable to certain geographic areas. If your property is currently listed, please do not consider this a solicitation. In the event a Buyer defaults, no commission will be paid to either Broker on the Deposits retained by the Seller. "No Commissions Paid until Title Passes."
MLS Number: R10435242
On Site: 3035 Days
Updated: 76 Days ago
Page Views: 0

Features

Bedrooms
  • Bedrooms: 6
Bathrooms
  • Bathrooms: 5
  • Half Bathrooms: 3
Exterior and Lot Features
  • Exterior Features: BuiltInBarbecue, Balcony, Barbecue, Lighting, OutdoorKitchen, OutdoorLivingArea
  • View: GolfCourse,Lake,Pool
Interior, Heating and Cooling
  • Interior Features: Bidet, BreakfastArea, Bathtub, CathedralCeilings, CentralVacuum, DiningArea, SeparateFormalDiningRoom, DualSinks, EntranceFoyer, EatInKitchen, HighCeilings, KitchenIsland, MainLevelPrimary, SittingAreaInPrimary, SplitBedrooms, SoakingTub, SeparateShower, VaultedCeilings, Bar
  • Equipment / Appliances: Dryer, Dishwasher, Disposal, GasRange, GasWaterHeater, Microwave, Oven, WaterHeater, Washer
  • Heating Description: Central
  • Cooling Description: CentralAir
Building and Construction
  • Floor Description: Marble,Wood
  • Windows/Treatment: Blinds, Drapes, StormWindows
  • Year Built: 2005
  • Style: Colonial
Waterfront and Water Access
  • Waterfront Frontage: Yes
School Information
  • Elementary School: Sunrise Park
  • Middle School: Eagles Landing
  • Senior High School: Olympic Heights
Other Property Info
  • Garage: 3.5
  • Listing Date: 2018-05-29T13:16:17.000-00:00
  • Directions: North
  • Pets Allowed: Yes
Taxes, Fees & More
  • Maintenance Includes: CommonAreas, CableTv, Security, Trash
  • Taxes: 35819.6
  • Security Information: GatedWithGuard, SecurityGuard
  • Parking Description: Attached, CircularDriveway, Driveway, Garage, GolfCartGarage, GarageDoorOpener
  • Total Floors in Building: 2

Apples-to-Apples Comparables

 Closest-Match Comparables
See closest-match comps for this subdivision
No obligation
Verified
Trends
Insights
Best of Luxury Realty
Talk to a local advisor
Licensed advisors answering your questions across Delray Beach, FL
01
Licensed Brokerage
02
Local Advisors
03
Direct Answers
Exclusive real estate service partner

Price History

Current
$2.1M
High
$2.3M
Low
$2.1M
Total Change
-10.7%
$2.3M$2.2M$2MNov 21Aug 19Jan 19
Date
Event
Price
Change
Price Per
01/10/2019
Sold
$2.1M
0%
$275 ft2
$2,961 m2
08/15/2019
Price Reduced
$2.1M
-10.68%
$275 ft2
$2,961 m2
11/13/2021
Listed
$2.3M
 
$308 ft2
$3,315 m2
01/10/2019
$2.1M
Event
Sold
Change
0%
Price Per
$275 ft2
$2,961 m2
08/15/2019
$2.1M
Event
Price Reduced
Change
-10.68%
Price Per
$275 ft2
$2,961 m2
11/13/2021
$2.3M
Event
Listed
Price Per
$308 ft2
$3,315 m2
Price per square foot and days on website are not provided values and are calculated by Subdivisions.
Listed by Steven SolomonDouglas Elliman • Buyer Agency Compensation .

Listing Location & Street View
MapStreet View

Peer Listings

Active listings from matched communities
Results 2 of 2
Grande Orchid Estates, 6718 Royal Orchid Cir, Delray Beach, Florida 33446, image 1
$1,849,000
House for sale in Grande Orchid Estates
6718 Royal Orchid Cir, Delray Beach, FL 33446
Grande Orchid Estates, 6903 Royal Orchid Cir, Delray Beach, Florida 33446, image 1
$2,000,000
House for sale in Grande Orchid Estates
6903 Royal Orchid Cir, Delray Beach, FL 33446

Scores

Walk Score®
Car-Dependent. Almost all errands require a car
2

100
Bike Score®
Somewhat Bikeable. Minimal bike infrastructure
25

100
Sound Score®
Bearable noise
79

100
Airport Score
Close to airports. Noticeable airport activity
0

100
Traffic Score
Congested area. Frequent traffic delays
27

100
Local Score
Limited local amenities nearby
0

100
Community Snapshot
3 – 5 BR
Bedrooms
$1.3M – $3.4M
Price Tier
2,611 - 8,024
SqFt Range
2003
Year Build
2
Total Floors

Subdivision Amenities

Cabana
Clubhouse
Elevators
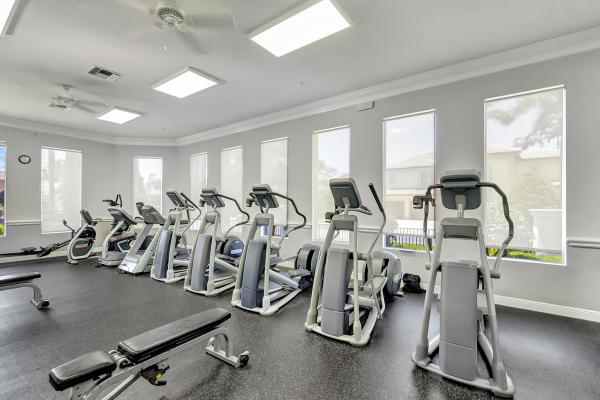
Fitness Center
Golf Course
Library
Management
Pickleball
Playground
Pool
Private Membership
Putting Greens
Recreation Facilities
Restaurant
Sauna
Sidewalks

Delray Beach
Mid-Tier
Mid-Tier Homes & Condos