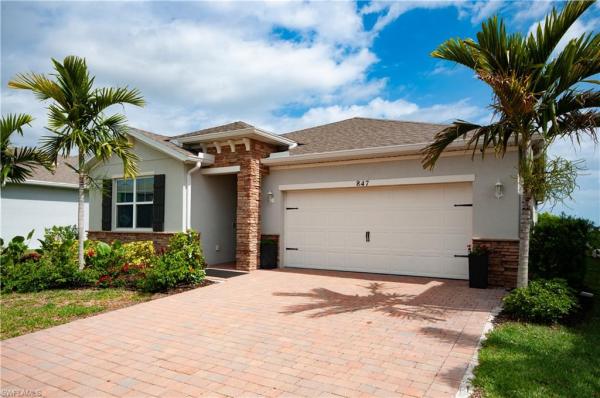
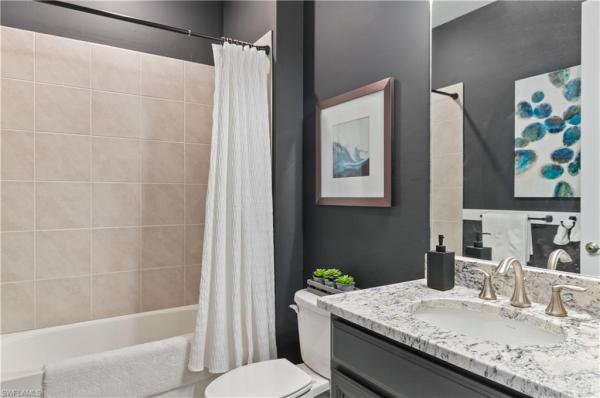
Stonewater, 847 W Stonewater Lake Ter

3
Beds
2
Baths
1,816
SqFt
$269
$/SqFt
Entry-Level House
Built in 2023
2 Parking
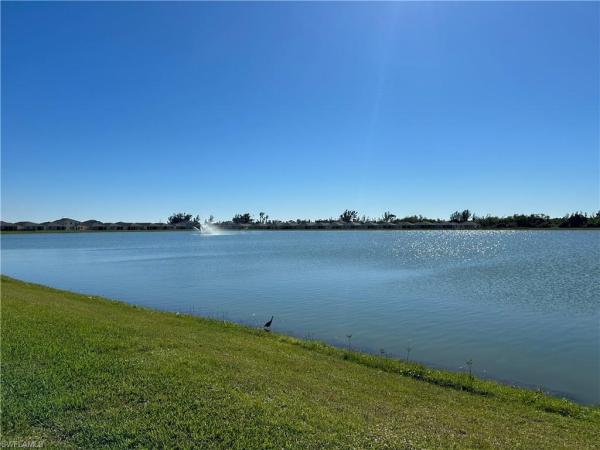
Lake View
Waterfront
Ranch, Traditional, Single Family
NEW CONSTRUCTION ~Blt. 2023
New Construction is the listings in the subdivision built in the last 2 years and in most cases never been occupied.
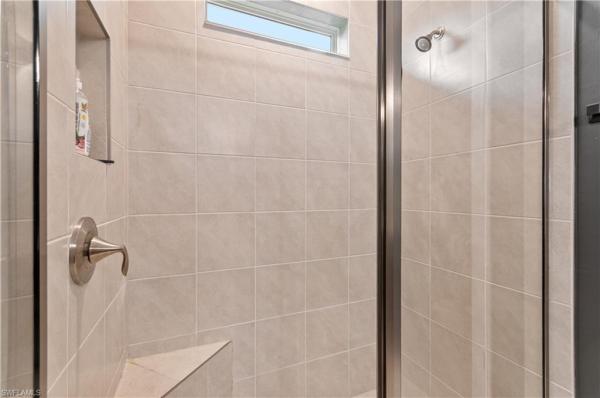
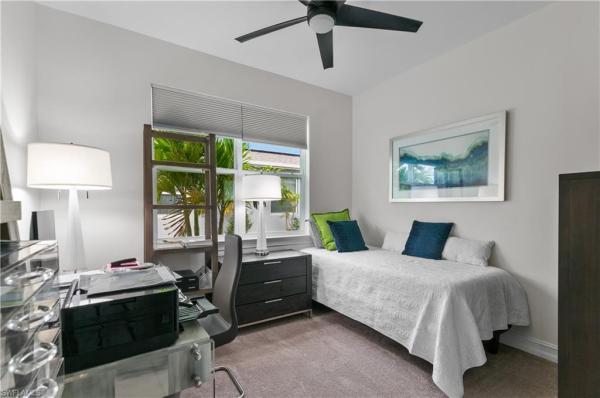
.STONEWATER GATED COMMUNITY.......ON CRYSTAL CLEAR QUARRY LAKE ……W/LIT FOUNTAINS…. NON FLOOD ZONE………NO FLOOD INS. NEEDED…………LOW HOA $286 month………..Only 4 min walk to ALL AMENITIES……HUGE RESORT STYLE HEATED POOL. ……W/2 RESTROOMS…….. State of the ART. FITNESS CENTER….. LIT PICKEL & TENNIS COURTS……PLAYGROUND EQUIPMENT ……..PICNIC AREA ………NEW. FRESHLY PAINTED EXTERIOR …..ALL BRIGHT WHITE BEHR BEST. QUALITY . DYNASTY………..TOTAL 50 COLOR PICTURES OF PROPERTY TO ENJOY ……….A/C ON ENCLOSED LANAI TO ADD ADDITIONAL LIVING AREA UNLIKE OTHER MODELS… TOTAL OF 3 DEEP CRYSTAL CLEAR QUARRY LAKES. W/ LIT FOUNTAIN……… BUILT 2023…..3/2……..2002 Sq Ft Under air……….......... …..This home is very different than typical builders model……..too many UPGRADES TO LIST ……….ATTACHED. Screened in LANAI 1000 Sq ft……8 SEATER SPA OVERLOOKING THE LAKE .......OUTSIDE LED LIGHTS ON HUGE SCREENED IN LANAI . W/ HIGH DENCE Hedge on sides open view OVERLOOKING LAKE……. SPA FOR PRIVATE COMFORT…..MOON LIGHT WITH STARS AT NIGHT ON THE LAKE……NEWLY POWER SCRUBBED RESURFACED PAVERS SEALED …..…ENCLOSED LANAI A/C…..ACRYLIC SLIDING DOOR TAKE 100 mph WINDS…….SPACIOUS SPLIT BEDRM. FLOOR PLAN. …….MASTER SUITE HAS FULL VIEW LAKE……2 MASTER WALK IN CLOSETS……. MASTER BATH SHOWER w/ BENCH GLASS ENCLOSURE………PRIVATE WATER CLOSET………DOUBLE SINKS………W/ EXTRA LARGE VANITY……5 FANS……..8 CLOSETS IN HOME……ALL WINDOWS THERMAL……All window covering included…SMART HOME set up. Operate mechanicals from ANYWHERE, KITCHEN HAS HUGE AREA W LIVING /DINING ALL WITH WATER VIEWS ……. LARGE WALK IN PANTRY …..EXTRA LARGE ISLAND …….ROOM 4 BAR STOOLS ………ALL UPGRADED APPLIANCES……..NEW LIGHT FIXTURES ……Laundry room. ……..Security LIGHTS. ……..ROOM FOR POOL…... HIGH CEILINGS… INTERIOR PAINT TOP QUALITY BY BEHR DYNASTY …….INTERIOR ALL CEILINGS WALLS ….SEEING IS BELIEVING ……….. … Garage Door extra strength for high winds. Manual Hurricane shutters …..GLASS DESIGN ENTRYWAY ………LAST MOVE IN READY CLIFTON ON Large LAKE with short WALKING DISTANCE to ALL AMENITIES!! …………………. SELECTED FURNITURE FOR SALE SEPARATE SALE.
MLS Number: 226023082
Updated: 0 Days ago
Page Views: 0

Features

Bedrooms
  • Bedrooms: 3
Bathrooms
  • Bathrooms: 2
  • Half Bathrooms: No info
Exterior and Lot Features
  • Exterior Features: No info
  • View: Lake
Interior, Heating and Cooling
  • Interior Features: Pantry, Smoke Detectors, Walk-In Closet(s), Window Coverings
  • Equipment / Appliances: Dishwasher, Disposal, Dryer, Grill - Other, Microwave, Refrigerator, Refrigerator/Freezer, Refrigerator/Icemaker, Self Cleaning Oven, Washer
  • Heating Description: Central Electric
  • Cooling Description: Ceiling Fan(s), Central Electric, Exhaust Fan
Building and Construction
  • Floor Description: Tile
  • Windows/Treatment: Window Coverings
  • Construction Type: House
  • Year Built: 2023
  • Style: Ranch, Traditional, Single Family
Waterfront and Water Access
  • Waterfront Frontage: Yes
School Information
  • Elementary School: CHOICE
  • Middle School: CHOICE
  • Senior High School: CHOICE
Other Property Info
  • Garage: 2
  • Pets Allowed: With Approval
Taxes, Fees & More
  • Maintenance Includes: Lawn/Land Maintenance, Legal/Accounting, Manager, Pest Control Exterior, Reserve, Street Lights, Street Maintenance, Trash Removal
  • Taxes: 8667.8
  • Security Information: Security System, Smoke Detector(s), Gated Community
  • Parking Description: Deeded, Attached
  • Total Floors in Building: 1
  • Total Units in Building: 1

Apples-to-Apples Comparables

 Closest-Match Comparables
See closest-match comps for this subdivision
No obligation
Verified
Trends
Insights
Best of Luxury Realty
Talk to a local advisor
Licensed advisors answering your questions across Cape Coral, FL
01
Licensed Brokerage
02
Local Advisors
03
Direct Answers
Exclusive real estate service partner

Price History

Current
$489K
High
$500K
Low
$489K
Total Change
-2.1%
$501K$495K$488KJun 26Aug 26
Date
Event
Price
Change
Price Per
08/11/2026
Price Reduced
$489K
-2.12%
$269 ft2
$2,901 m2
06/18/2026
Listed
$500K
 
$275 ft2
$2,964 m2
08/11/2026
$489K
Event
Price Reduced
Change
-2.12%
Price Per
$269 ft2
$2,901 m2
06/18/2026
$500K
Event
Listed
Price Per
$275 ft2
$2,964 m2
Price per square foot and days on website are not provided values and are calculated by Subdivisions.
Listed by Linda M ZoepkeSundance Realty II • Buyer Agency Compensation .

Listing Location & Street View
MapStreet View

Peer Listings

Active listings from matched communities
Results 0 of 0
No listings found
Try adjusting your filters or changing your location to see available listings
Turn on listing alerts and we'll notify you
when matching listings appear

Scores

Walk Score®
Car-Dependent. Almost all errands require a car
1

100
Bike Score®
Somewhat Bikeable. Minimal bike infrastructure
25

100
Sound Score®
Very quiet
85

100
Airport Score
Close to airports. Noticeable airport activity
0

100
Traffic Score
Congested area. Frequent traffic delays
18

100
Local Score
Limited local amenities nearby
0

100
Community Snapshot
2 – 4 BR
Bedrooms
$315K – $598K
Price Tier
1,659 - 2,794
SqFt Range
2024
Year Build
1
Total Floors

Subdivision Amenities

Clubhouse
Community Room
Fitness Center
Internet Access
Park
Pickleball
Play Area
Pool
Sidewalk
Streetlight
Tennis Court(s)
Underground Utility
Barbecue
Pool

Cape Coral
Entry-Level
Entry-Level Homes & Condos