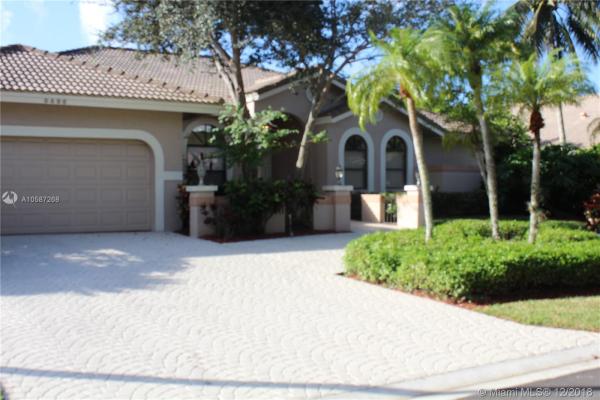
8496 NW 52nd Pl

4
Beds
31/2
Baths
3,061
SqFt
$150
$/SqFt
Sold - May 24, 2019
House
Built in 1988
2 Parking
Canal View
$640/mo HOA
Waterfront
Mediterranean, One Story
Fence
GORGEOUS 4/3/1 LARGE LOT HOME IN VERY EXCLUSIVE AREA AND FRIENDLY NEIGHBORHOOD, BORDERS PARKLAND.SPLIT BEDROOMS, SPACIOUS MASTER BEDROOM, CATHEDRAL CEILING AND CROWN MOLDING & HUGE WALK-IN CLOSET.TILE THROUGHOUT THE LIVING AREAS,BRAND NEW CARPET IN BEDROOMS.FORMAL DINING ROOM.LARGE FAMILY ROOM. VERY BRIGHT WITH LARGE WINDOWS AND DOORS ALL AROUND.AMAZING HEATED POOL WITH FENCE AROUND IT AND CANAL FRONT.BEST VIEW ON POINT ANGLE CANAL.AUTO SPRINKLERS.2 CARS GARAGE. NEWER ROOF AND AIR CONDITIONS.GREAT FOR A BIG FAMILY. CLOSE TO MAGNOLIA MOVIE THEATERS,RESTAURANTS,WHOLEFOOD,TARGET,SCHOOLS AND NEW CLEVELAND CLINIC.NO EXPENSIVE ASSOCIATION.JUST A SMALL YEARLY FEE.NO BOATS OR COMMERCIAL VEHICLES OUTSIDE OF GARAGE ARE ALLOWED.
MLS Number: A10587268
On Site: 2834 Days
Updated: 26 Days ago
Page Views: 0

Features

Bedrooms
  • Bedrooms: 4
Bathrooms
  • Bathrooms: 3
  • Half Bathrooms: 1
Exterior and Lot Features
  • Exterior Features: Fence, OutdoorShower, Patio
  • View: Canal
Interior, Heating and Cooling
  • Interior Features: BreakfastBar, BedroomOnMainLevel, BreakfastArea, DiningArea, SeparateFormalDiningRoom, DualSinks, FamilyDiningRoom, FirstFloorEntry, GardenTubRomanTub, LivingDiningRoom, CustomMirrors, MainLevelPrimary, SittingAreaInPrimary, SplitBedrooms, Skylights, SeparateShower, VaultedCeilings, WalkInClosets
  • Equipment / Appliances: Dryer, Dishwasher, ElectricRange, ElectricWaterHeater, Disposal, Microwave, Refrigerator, SelfCleaningOven, TrashCompactor, Washer
  • Heating Description: Central,Electric
  • Cooling Description: CentralAir,Electric
Building and Construction
  • Floor Description: Carpet,CeramicTile
  • Windows/Treatment: Skylights
  • Year Built: 1988
  • Year Built Description: Resale
  • Style: Mediterranean, OneStory
Waterfront and Water Access
  • Waterfront Frontage: Yes
School Information
  • Elementary School: Coral Park
  • Middle School: Forest Glen
  • Senior High School: Coral Springs
Other Property Info
  • Garage: 2
  • Listing Date: 2018-12-19T09:37:54.000-00:00
  • Directions: Northwest
  • Pets Allowed: No,Yes
Taxes, Fees & More
  • Taxes: 8373
  • Parking Description: CircularDriveway, Covered, Other, GarageDoorOpener

Apples-to-Apples Comparables

 Closest-Match Comparables
See closest-match comps for this subdivision
No obligation
Verified
Trends
Insights
Best of Luxury Realty
Talk to a local advisor
Licensed advisors answering your questions across Coral Springs, FL
01
Licensed Brokerage
02
Local Advisors
03
Direct Answers
Exclusive real estate service partner

Price History

Current
$460K
High
$508K
Low
$460K
Total Change
-9.4%
$514K$484K$454KDec 18May 19
Date
Event
Price
Change
Price Per
05/23/2019
Sold
$460K
-9.45%
$150 ft2
$1,618 m2
12/17/2018
Listed
$508K
 
$166 ft2
$1,786 m2
05/23/2019
$460K
Event
Sold
Change
-9.45%
Price Per
$150 ft2
$1,618 m2
12/17/2018
$508K
Event
Listed
Price Per
$166 ft2
$1,786 m2
Price per square foot and days on website are not provided values and are calculated by Subdivisions.
Listed by Maria Regina Da CunhaPartnership Realty Inc. • Buyer Agency Compensation .

Transit & Commute from 52nd Pl

DriveBikeWalk
Showing driving times from this listing.
Add a destination to see how long it takes to get there
Commute planner
Compare drive, bike, and walk times from this listing
Sign in to add destinations and see commute times

Listing Location & Street View
MapStreet View

Peer Listings

Active listings from matched communities
Results 0 of 0
No listings found
Try adjusting your filters or changing your location to see available listings
Turn on listing alerts and we'll notify you
when matching listings appear