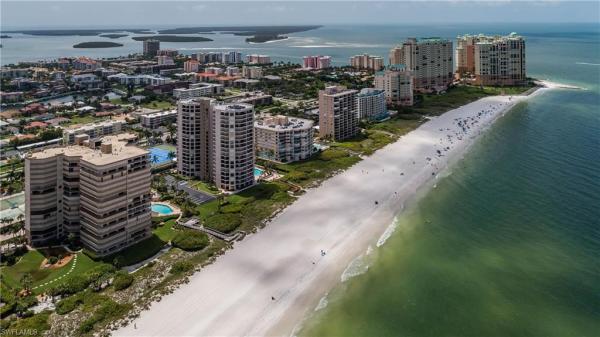
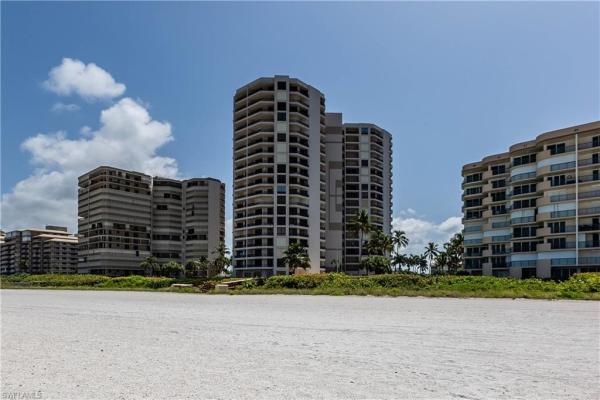
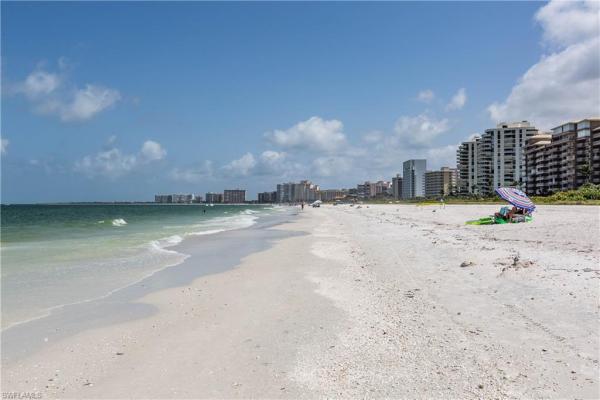
Sandpiper At Marco Beach, 850 Collier Blvd #1401

3
Beds
21/2
Baths
2,171
SqFt
$967
$/SqFt
Sold - Apr 29, 2024
Condo
Built in 1984
1 Parking
City, Gulf, Landscaped Area, Pool/Club, Water View
Waterfront
High Rise (8+)
Balcony
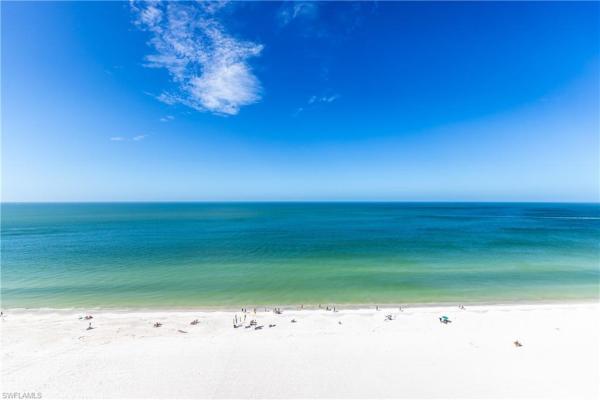
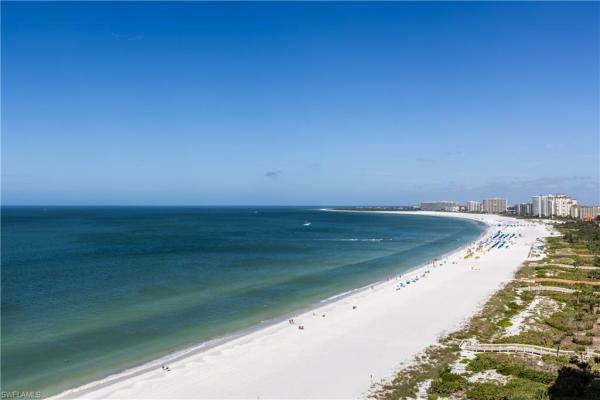
RARELY AVAILABLE: PANORAMIC FULL BEACH & NIGHTLY SUNSET VIEWS From Floor To Ceiling Walls of HI IMPACT GLASS Welcome You as soon as you enter this SW CORNER Residence at S End of Beach! Unique Architecturally Designed Tower boasts Only Four 3Bd/2.5Ba 2,641SF/T Condos per floor w Private AC’d Walk-In Storage Closets + 4 Lanais! Desirable S Side DIRECT ‘FRONT’ unit features Custom Wood/Granite/SS Kitchen w Bar Seating OPEN to Breakfast Rm, Dining Rm & Spacious Living Rm all w WOW VISTAS + Access to 2 Tiled Lanais. Master Suite presents Walk-In Closet, 2 Lanais, Dual Sink Hi Wood/Granite Vanity, Picture Window w SE Sunrise & 10,000 Island Views, Soaking Tub w Granite Surround Plus an Enclosed Bidet, Commode & Walk-In Shower! First Guest Rm currently serves as Den/TV Room by Day & Bedroom By Night w Leather Pull-Out Sofa while 2nd Guest offers King Bed & Walk-In Closet w Lanai Access from both showcasing Breath-Taking Island/Sunrise VIEWS. Euro Ht. Granite Vanity & Separate Enclosed Walk-In Shower & Commode will shower your Guests w Comfort! Large Laundry Rm w Side-by-Side Machines & Cabinetry are Fine Features. Condo Lives Like A Single Family Home. Tower's Interior just renovated!
MLS Number: 224006780
Updated: 872 Days ago
Page Views: 0

Features

Bedrooms
  • Bedrooms: 3
Bathrooms
  • Bathrooms: 2
  • Half Bathrooms: 1
Exterior and Lot Features
  • Exterior Features: Balcony, Open Porch/Lanai, Built In Grill, Outdoor Shower, Storage, Tennis Court(s)
  • View: City, Gulf, Landscaped Area, Pool/Club, Water
Interior, Heating and Cooling
  • Interior Features: Built-In Cabinets, Exclusions, Fire Sprinkler, Foyer, Pantry, Smoke Detectors, Walk-In Closet(s), Wheel Chair Access, Window Coverings
  • Equipment / Appliances: Electric Cooktop, Dishwasher, Disposal, Dryer, Microwave, Refrigerator/Freezer, Refrigerator/Icemaker, Self Cleaning Oven, Wall Oven, Washer, Wine Cooler
  • Heating Description: Central Electric
  • Cooling Description: Ceiling Fan(s), Central Electric
Building and Construction
  • Floor Description: Carpet, Marble, Wood
  • Windows/Treatment: Window Coverings
  • Construction Type: No info
  • Year Built: 1984
  • Style: High Rise (8+)
Waterfront and Water Access
  • Waterfront Frontage: Yes
School Information
  • Elementary School: TOMMIE BARFIELD ELEMENTARY SCHOOL
  • Middle School: MANATEE MIDDLE SCHOOL
  • Senior High School: LELY HIGH SCHOOL
Other Property Info
  • Garage: 1
  • Pets Allowed: Limits
Taxes, Fees & More
  • Maintenance Includes: Cable, Internet/WiFi Access, Irrigation Water, Lawn/Land Maintenance, Manager, Pest Control Exterior, Pest Control Interior, Rec Facilities, Repairs, Reserve, Security, Sewer, Street Lights, Street Maintenance, Trash Removal, Water
  • Taxes: 14917
  • Security Information: Security System, Smoke Detector(s), Fire Sprinkler System
  • Parking Description: 1 Assigned, Covered, Guest, Load Space, Under Bldg Closed, Attached
  • Total Floors in Building: 19
  • Total Units in Building: 72

Apples-to-Apples Comparables

 Closest-Match Comparables
See closest-match comps for this subdivision
No obligation
Verified
Trends
Insights
Best of Luxury Realty
Talk to a local advisor
Licensed advisors answering your questions across Marco Island, FL
01
Licensed Brokerage
02
Local Advisors
03
Direct Answers
Exclusive real estate service partner

Price History

Current
$2.3M
High
$2.5M
Low
$2.3M
Total Change
-7.8%
$2.6M$2.4M$2.3MJan 24Feb 24Mar 24
Date
Event
Price
Change
Price Per
03/08/2024
Sold
$2.3M
-4.08%
$1,082 ft2
$11,647 m2
02/16/2024
Price Reduced
$2.4M
-3.92%
$1,128 ft2
$12,142 m2
01/25/2024
Listed
$2.5M
 
$1,174 ft2
$12,638 m2
03/08/2024
$2.3M
Event
Sold
Change
-4.08%
Price Per
$1,082 ft2
$11,647 m2
02/16/2024
$2.4M
Event
Price Reduced
Change
-3.92%
Price Per
$1,128 ft2
$12,142 m2
01/25/2024
$2.5M
Event
Listed
Price Per
$1,174 ft2
$12,638 m2
Price per square foot and days on website are not provided values and are calculated by Subdivisions.
Listed by Donna KittleRe/Max Affinity Plus • Buyer Agency Compensation .

Listing Location & Street View
MapStreet View

Peer Listings

Active listings from matched communities
Results 0 of 0
No listings found
Try adjusting your filters or changing your location to see available listings
Turn on listing alerts and we'll notify you
when matching listings appear

Scores

Walk Score®
Car-Dependent. Most errands require a car
32

100
Bike Score®
Somewhat Bikeable. Minimal bike infrastructure
32

100
Sound Score®
Bearable noise
80

100
Airport Score
Close to airports. Noticeable airport activity
0

100
Traffic Score
Congested area. Frequent traffic delays
25

100
Local Score
Limited local amenities nearby
0

100
Community Snapshot
2,071 - 2,171
SqFt Range
1984
Year Build
10
Total Floors

Subdivision Amenities

Beach Access
Bike Storage
Cabana
Car Wash Area
Community Room
Fitness Center
Guest Room
Internet Access
Library
Pickleball
Pool
Sauna
Shopping
Shuffleboard Court
Sidewalk
Spa/Hot Tub
Storage
Streetlight
Tennis Court(s)
Trash Chute
Underground Utility
Barbecue
Beach Access