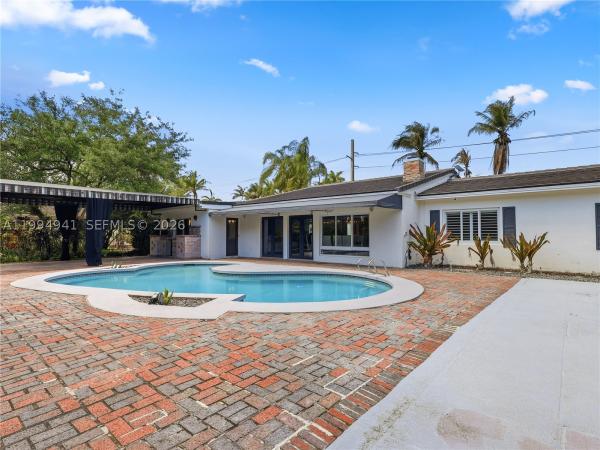
Sunset View, 8500 SW 70th St

5
Beds
4
Baths
2,458
SqFt
$793
$/SqFt
Sold - Aug 05, 2026
High-End House
Built in 1954
Detached, One Story
Barbecue
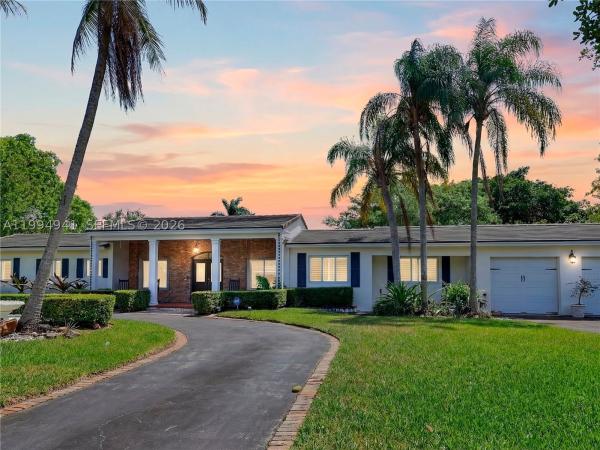
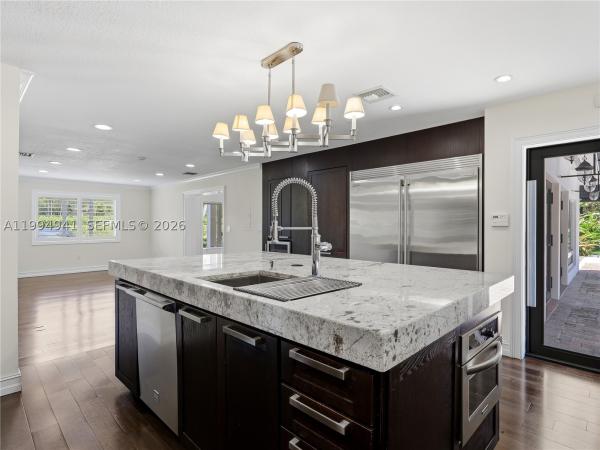
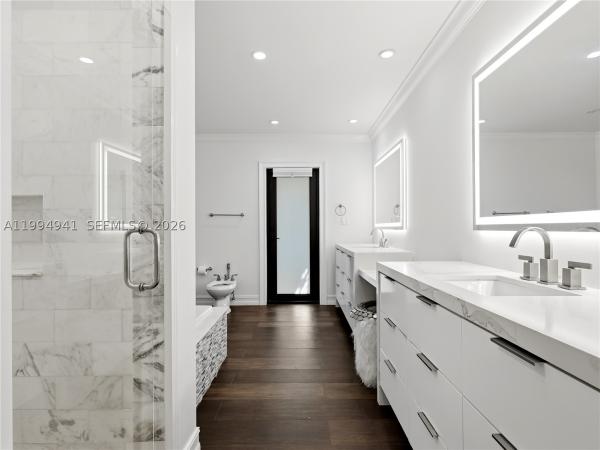
This is the compound Miami almost never offers at this price — half an acre, over 4,000 sq ft of living space, a fully detached guest house, and a location that puts everything within reach. The main residence is a 4-bed, 3-bath single-story estate with a split floor plan designed for real living. The open living area flows into a formal dining room with pool views — built for both Sunday mornings and large-scale entertaining. Three bedrooms and two baths anchor the left wing, including an en-suite. On the opposite side, a gourmet kitchen opens to a generous family room. The primary suite delivers dual vanities, a soaking tub, walk-in shower, and a custom closet. The fully detached 1-bed, 1-bath guest house has its own kitchen and living area. Use it for extended family, visiting guests,. On nearly 28,000 sq ft — with no HOA — the outdoor space gives you room to expand, build, or simply breathe. Minutes from Baptist Hospital, Dadeland Mall, the Metrorail, University of Miami, and South Miami's best dining. No income tax. No HOA. No compromises. 5 BD | 4 BA | 4,000+ SF Living | 28,000+ SF Lot | Pool | Guest House | No HOA
MLS Number: A11994941
On Site: 172 Days
Updated: 47 Days ago
Page Views: 0

Features

Bedrooms
  • Bedrooms: 5
Bathrooms
  • Bathrooms: 4
  • Half Bathrooms: No info
Exterior and Lot Features
  • Exterior Features: Barbecue, Fence, FruitTrees, OutdoorGrill, Porch, Patio
  • View: None
Interior, Heating and Cooling
  • Interior Features: BreakfastArea, DiningArea, SeparateFormalDiningRoom, DualSinks, EatInKitchen, FrenchDoorsAtriumDoors, FirstFloorEntry, KitchenIsland, LivingDiningRoom
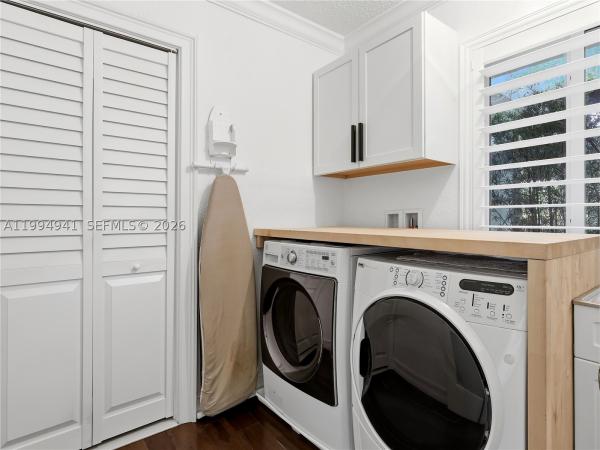
  • Equipment / Appliances: Dryer, Dishwasher, ElectricRange, ElectricWaterHeater, Disposal, Microwave, Refrigerator, WaterSoftenerOwned, Washer
  • Heating Description: Central
  • Cooling Description: CentralAir, CeilingFans
Building and Construction
  • Floor Description: Hardwood,Tile,Wood
  • Windows/Treatment: Blinds,ImpactGlass
  • Year Built: 1954
  • Year Built Description: Resale
  • Style: Detached,OneStory
Waterfront and Water Access
  • Waterfront Frontage: No info
School Information
  • Elementary School: Blue Lakes
  • Middle School: Glades
Other Property Info
  • Garage: No info
  • Listing Date: 2026-04-04T11:51:28.000-00:00
  • Directions: North
  • Pets Allowed: No,Yes
Taxes, Fees & More
  • Taxes: 27840
  • Security Information: SmokeDetectors
  • Parking Description: AttachedCarport, CircularDriveway, Driveway

Apples-to-Apples Comparables

 Closest-Match Comparables
See closest-match comps for this subdivision
No obligation
Verified
Trends
Insights
Best of Luxury Realty
Talk to a local advisor
Licensed advisors answering your questions across Glenvar Heights, FL
01
Licensed Brokerage
02
Local Advisors
03
Direct Answers
Exclusive real estate service partner

Price History

Current
$2M
High
$2.2M
Low
$2M
Total Change
-11.4%
$2.2M$2.1M$1.9MApr 26Jun 26Jun 26Jun 26Aug 26
Date
Event
Price
Change
Price Per
08/05/2026
Sold
$2M
0%
$793 ft2
$8,539 m2
06/16/2026
Price Reduced
$2M
-2.5%
$793 ft2
$8,539 m2
06/16/2026
Price Reduced
$2M
0%
$814 ft2
$8,758 m2
06/16/2026
Price Reduced
$2M
-9.09%
$814 ft2
$8,758 m2
04/04/2026
Listed
$2.2M
 
$895 ft2
$9,634 m2
08/05/2026
$2M
Event
Sold
Change
0%
Price Per
$793 ft2
$8,539 m2
06/16/2026
$2M
Event
Price Reduced
Change
-2.5%
Price Per
$793 ft2
$8,539 m2
06/16/2026
$2M
Event
Price Reduced
Change
0%
Price Per
$814 ft2
$8,758 m2
06/16/2026
$2M
Event
Price Reduced
Change
-9.09%
Price Per
$814 ft2
$8,758 m2
04/04/2026
$2.2M
Event
Listed
Price Per
$895 ft2
$9,634 m2
Price per square foot and days on website are not provided values and are calculated by Subdivisions.
Listed by Luz AbreuEXP Realty LLC • Buyer Agency Compensation .

Transit & Commute from Sunset View

DriveBikeWalk
Showing driving times from this listing.
Add a destination to see how long it takes to get there
35
Traffic score
Congested area. Frequent traffic delays
Sign in to add destinations and see commute times

Listing Location & Street View
MapStreet View

Peer Listings

Active listings from matched communities
Results 0 of 0
No listings found
Try adjusting your filters or changing your location to see available listings
Turn on listing alerts and we'll notify you
when matching listings appear

Scores

Walk Score®
Somewhat Walkable. Some errands can be accomplished on foot
59

100
Transit Score®
Some Transit. A few nearby public transportation options
34

100
Bike Score®
Somewhat Bikeable. Minimal bike infrastructure
47

100
Sound Score®
Very loud
73

100
Airport Score
Close to airports. Noticeable airport activity
0

100
Traffic Score
Congested area. Frequent traffic delays
35

100
Local Score
Limited local amenities nearby
0

100
Community Snapshot
1,399 - 5,183
SqFt Range
1954
Year Build
1
Total Floors

Subdivision Amenities

None

Glenvar Heights
High-End
High-End Homes & Condos