86 W Coconut Dr

4
Beds
2
Baths
2,331
SqFt
$243
$/SqFt
Sold - Aug 23, 2024
House
Built in 1974
2 Parking
Ranch
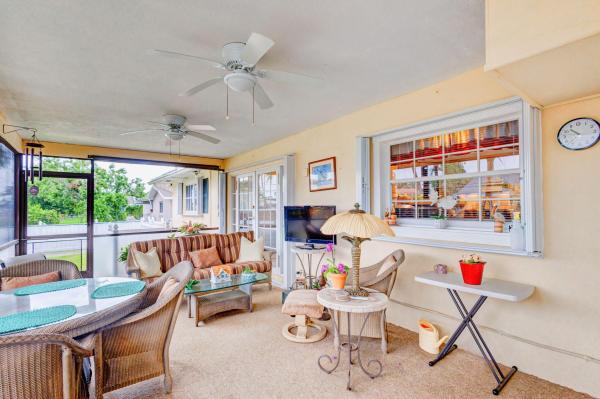
Outdoor Living Area
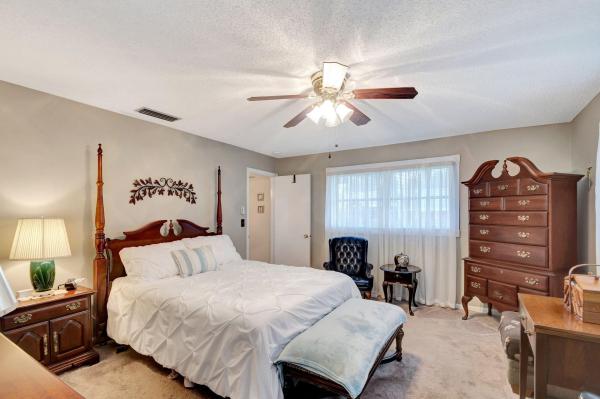
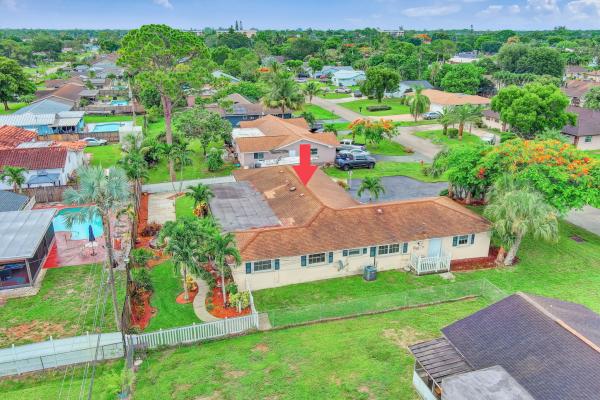
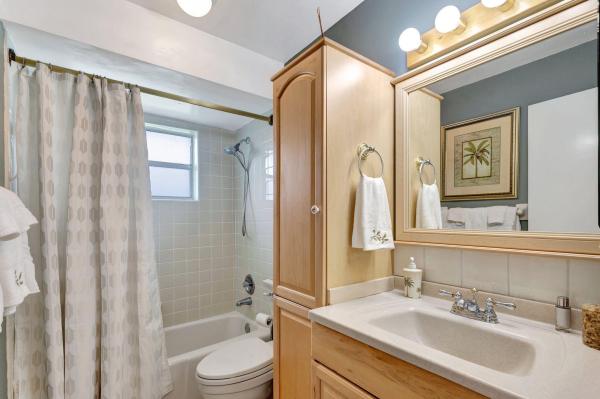
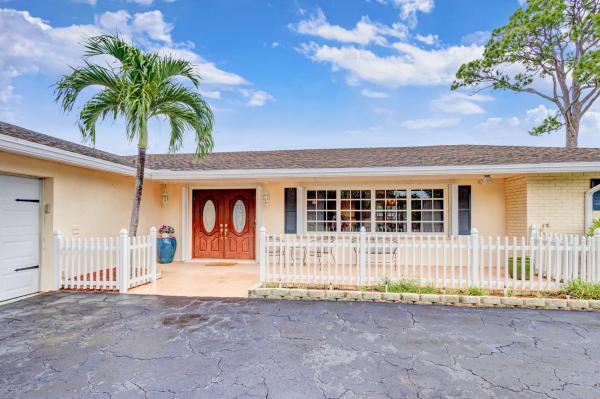
This is the one you've been waiting for! Enjoy living with no HOA in this desirable Florida Gardens subdivision with A-rated schools! The home is immaculate, and pride in homeownership shows throughout. There is nothing you must do to this 4 bedroom, 2 bath home with 2331 square feet of living area; it is ready to move into. Solid CBS construction, 2-car garage, plus boat or RV parking AND additional driveway parking. Nice big open floor plan. There is a formal entryway, a large formal living room, formal dining room, plus a casual great room adjacent to the kitchen with access to the screened covered patio. The galley kitchen has maple cabinets and its window looks onto the patio and backyard. The home features a split floor plan with a spacious master bedroom wing with ensuite bath and large walk-in closet. The master bath has an easy access walk-in shower. Each of the three guest bedrooms are good size and share a bath. There is a large, dedicated laundry room with extra storage. You'll enjoy many hours relaxing on the screened patio overlooking the landscaped and fully fenced backyard. The backyard is set up perfectly for family gatherings and BBQ's. There is plenty of room for a pool if you desire. Off-street parking that will accommodate 6 vehicles (including the garage), plus a boat or RV. Enjoy being in a quiet neighborhood out of the hustle and bustle but within minutes of everything that you need: grocery shopping, retail, dining, entertainment and access to the Florida Turnpike.
MLS Number: R10998605
On Site: 817 Days
Updated: 6 Days ago
Page Views: 0

Features

Bedrooms
  • Bedrooms: 4
Bathrooms
  • Bathrooms: 2
  • Half Bathrooms: No info
Exterior and Lot Features
  • Exterior Features: OutdoorLivingArea, RoomForPool
Interior, Heating and Cooling
  • Interior Features: DiningArea, SeparateFormalDiningRoom, EntranceFoyer, FamilyDiningRoom, LivingDiningRoom, MainLevelPrimary, SplitBedrooms, TubShower, WalkInClosets
  • Equipment / Appliances: Dryer, Dishwasher, ElectricRange, ElectricWaterHeater, Disposal, Microwave, Refrigerator, WaterHeater, Washer
  • Heating Description: Central,Electric
  • Cooling Description: CentralAir,Electric
Building and Construction
  • Floor Description: Carpet,CeramicTile
  • Year Built: 1974
  • Style: Ranch
Waterfront and Water Access
  • Waterfront Frontage: No info
School Information
  • Elementary School: Discovery Key
  • Middle School: Woodlands
  • Senior High School: Dr. Joaquin Garcia
Other Property Info
  • Garage: 2
  • Listing Date: 2024-06-23T16:01:23.000-00:00
  • Directions: South
  • Pets Allowed: Yes
Taxes, Fees & More
  • Taxes: 2643.92
  • Parking Description: Attached, Garage, GarageDoorOpener, RvAccessParking
  • Total Floors in Building: 1

Apples-to-Apples Comparables

 Closest-Match Comparables
See closest-match comps for this subdivision
No obligation
Verified
Trends
Insights
Best of Luxury Realty
Talk to a local advisor
Licensed advisors answering your questions across Lake Worth, FL
01
Licensed Brokerage
02
Local Advisors
03
Direct Answers
Exclusive real estate service partner

Price History

Current
$568K
High
$595K
Low
$568K
Total Change
-4.6%
$598K$581K$564KJun 24Aug 24
Date
Event
Price
Change
Price Per
08/23/2024
Sold
$568K
-4.62%
$243 ft2
$2,621 m2
06/23/2024
Listed
$595K
 
$255 ft2
$2,748 m2
08/23/2024
$568K
Event
Sold
Change
-4.62%
Price Per
$243 ft2
$2,621 m2
06/23/2024
$595K
Event
Listed
Price Per
$255 ft2
$2,748 m2
Price per square foot and days on website are not provided values and are calculated by Subdivisions.
Listed by Gary AllenIllustrated Properties LLC • Buyer Agency Compensation .

Listing Location & Street View
MapStreet View

Peer Listings

Active listings from matched communities
Results 0 of 0
No listings found
Try adjusting your filters or changing your location to see available listings
Turn on listing alerts and we'll notify you
when matching listings appear