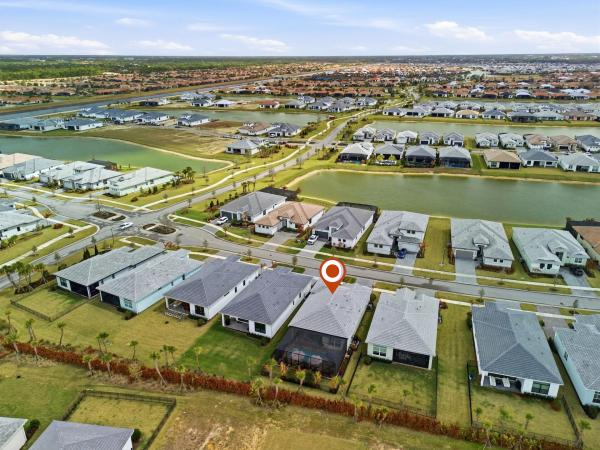
8671 SW Cantante Way

3
Beds
2
Baths
1,910
SqFt
$337
$/SqFt
Sold - May 26, 2026
House
Built in 2025
2 Parking
Garden View
$590/mo HOA
Florida
Outdoor Living Area
NEW CONSTRUCTION ~Blt. 2025
New Construction is the listings in the subdivision built in the last 2 years and in most cases never been occupied.
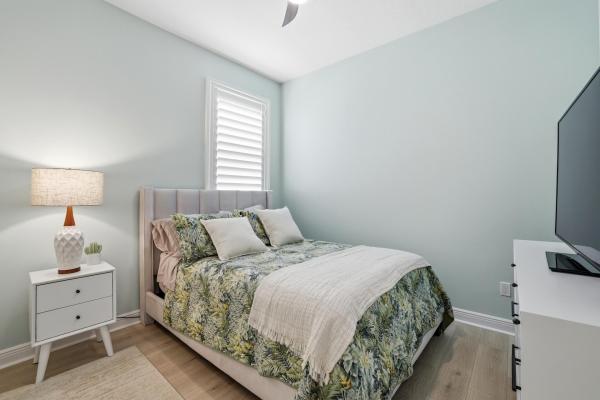
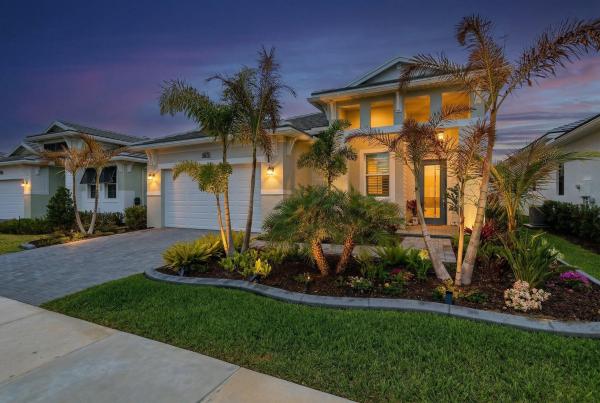
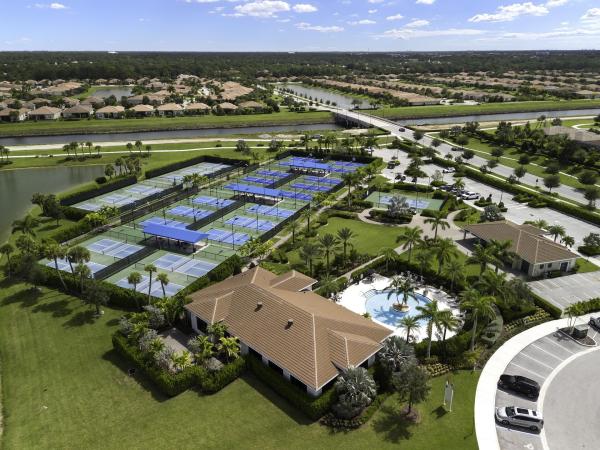
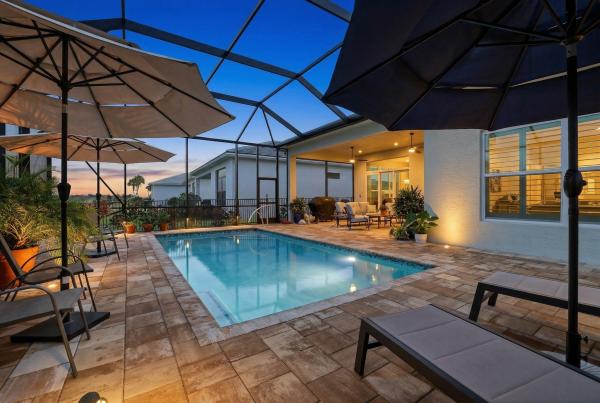
PRICE IMPROVEMENT on this spectacular pool home! A rare opportunity to own a fully upgraded pool home at this price point in PGA Verano. This stunning Grace model offers 3 bedrooms, 2 baths, and 1,910 sf of beautifully designed living space. Featuring a coastal elevation with an inviting front porch, chef's kitchen with upgraded Cafe appliances and double oven, soaring ceilings with designer finishes, and abundant natural light throughout. The extended owner's suite and lanai create a seamless indoor-outdoor lifestyle overlooking a heated screened pool and fenced backyard. Every detail has been thoughtfully upgraded. Please view the list of upgrades in the documents tab. This home shows like a model and is move-in ready! Welcome to the beautifully appointed Grace model in the highly sought-after community of PGA Verano. This thoughtfully designed 3-bedroom, 2-bath home combines elegant design, functional living spaces, and exceptional outdoor enjoyment. From the moment you arrive, the home's coastal elevation and inviting front porch creates outstanding curb appeal, enhanced by lush, tropical landscaping that reflects true pride of ownership. Step inside and immediately notice the abundance of natural light, soaring ceilings, and open concept layout that make this home feel bright, spacious, and welcoming. The main living area showcases 11'4" ceilings in the great room, kitchen, and primary suite, with a tray ceiling accented with beautiful wood beams, adding warmth and architectural interest to the space. The chef's kitchen is designed for both everyday living and entertaining, featuring upgraded GE Cafe appliances, a double wall oven, generous cabinetry, and a seamless flow into the dining and great room areas. The open concept layout allows for effortless entertaining while maintaining a comfortable and functional living environment. One of the most desirable features of the Grace floor plan is the private entry to the primary suite, creating a peaceful retreat separate from the guest bedrooms. The spacious primary bedroom, with its 4' extension, also features a tray ceiling and overlooks the tranquil backyard setting. Additional interior highlights include a fully equipped laundry room with built-in cabinetry and sink, providing excellent storage and convenience, a full house water system with additional reverse osmosis under kitchen sink, plantation shutters, lighting fixtures and ceiling fans. Step outside to your extended covered lanai and private backyard oasis, where a 12 x 24' heated pool is enclosed within a screened enclosure. Beyond the screened lanai, the fenced backyard offers additional privacy, creating the perfect setting for relaxing, entertaining, or enjoying Florida's beautiful weather year-round. Located within the award-winning PGA Verano lifestyle community, residents enjoy an exceptional array of amenities designed for an active and social lifestyle. The community features over 100 clubs to join, 27 pickleball courts with a vibrant pickleball community, five Har-Tru clay tennis courts, and three pools, including a resort pool, indoor lap pool, and resistance pool. Fitness enthusiasts will appreciate the two fitness centers, including the impressive E-Gym fitness facility, while outdoor lovers can enjoy miles of beautifully maintained walking and biking trails throughout the community. PGA Verano is also a golf cart friendly community within two manned guard gates, providing both convenience and peace of mind. This exceptional home truly offers the perfect blend of comfort, style, privacy, and resort-style living in one of Port St. Lucie's most desirable communities.
MLS Number: R11168845
On Site: 199 Days
Updated: 8 Days ago
Page Views: 0

Features

Bedrooms
  • Bedrooms: 3
Bathrooms
  • Bathrooms: 2
  • Half Bathrooms: No info
Exterior and Lot Features
  • Exterior Features: OutdoorLivingArea
  • View: Garden
Interior, Heating and Cooling
  • Interior Features: Attic, BreakfastBar, HighCeilings, KitchenIsland, LivingDiningRoom, MainLevelPrimary, Pantry, PullDownAtticStairs, WalkInClosets
  • Equipment / Appliances: Cooktop, Dryer, Dishwasher, Microwave, Oven, Refrigerator, Washer
  • Heating Description: Central,Electric
  • Cooling Description: CentralAir, CeilingFans, Electric
Building and Construction
  • Floor Description: Laminate
  • Windows/Treatment: PlantationShutters
  • Construction Type: House
  • Year Built: 2025
  • Style: Florida
Waterfront and Water Access
  • Waterfront Frontage: No info
School Information
  • Elementary School: Windmill Point
  • Middle School: Manatee Academy K-8
  • Senior High School: St. Lucie West Centennial
Other Property Info
  • Garage: 2
  • Listing Date: 2026-03-05T08:39:24.000-00:00
  • Directions: Southeast
  • Pets Allowed: BreedRestrictions, NumberLimit, Yes
Taxes, Fees & More
  • Maintenance Includes: CommonAreas, CableTv, MaintenanceGrounds, Internet
  • Taxes: 3360.79
  • Security Information: SecuritySystemOwned, GatedWithGuard, GatedCommunity
  • Parking Description: Attached, Garage, GarageDoorOpener
  • Total Floors in Building: 1

Apples-to-Apples Comparables

 Closest-Match Comparables
See closest-match comps for this subdivision
No obligation
Verified
Trends
Insights
Best of Luxury Realty
Talk to a local advisor
Licensed advisors answering your questions across Port St. Lucie, FL
01
Licensed Brokerage
02
Local Advisors
03
Direct Answers
Exclusive real estate service partner

Price History

Current
$644K
High
$687K
Low
$644K
Total Change
-6.3%
$692K$666K$639KMar 26Mar 26Apr 26Apr 26Apr 26May 26Apr 26
Date
Event
Price
Change
Price Per
04/28/2026
Sold
$644K
0%
$337 ft2
$3,629 m2
05/26/2026
Price Reduced
$644K
0%
$337 ft2
$3,629 m2
04/28/2026
Price Reduced
$644K
-0.92%
$337 ft2
$3,629 m2
04/28/2026
Price Reduced
$650K
-1.52%
$340 ft2
$3,663 m2
04/09/2026
Price Reduced
$660K
-2.22%
$346 ft2
$3,719 m2
03/19/2026
Price Reduced
$675K
-1.75%
$353 ft2
$3,804 m2
03/05/2026
Listed
$687K
 
$360 ft2
$3,872 m2
04/28/2026
$644K
Event
Sold
Change
0%
Price Per
$337 ft2
$3,629 m2
05/26/2026
$644K
Event
Price Reduced
Change
0%
Price Per
$337 ft2
$3,629 m2
04/28/2026
$644K
Event
Price Reduced
Change
-0.92%
Price Per
$337 ft2
$3,629 m2
04/28/2026
$650K
Event
Price Reduced
Change
-1.52%
Price Per
$340 ft2
$3,663 m2
04/09/2026
$660K
Event
Price Reduced
Change
-2.22%
Price Per
$346 ft2
$3,719 m2
03/19/2026
$675K
Event
Price Reduced
Change
-1.75%
Price Per
$353 ft2
$3,804 m2
03/05/2026
$687K
Event
Listed
Price Per
$360 ft2
$3,872 m2
Price per square foot and days on website are not provided values and are calculated by Subdivisions.
Listed by Jill MillerLPT Realty, LLC • Buyer Agency Compensation .

Listing Location & Street View
MapStreet View

Peer Listings

Active listings from matched communities
Results 0 of 0
No listings found
Try adjusting your filters or changing your location to see available listings
Turn on listing alerts and we'll notify you
when matching listings appear