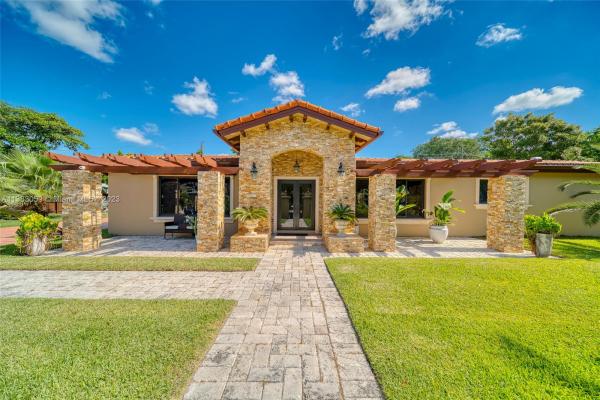
Mitchell Center, 8745 SW 144th St

4
Beds
4
Baths
2,772
SqFt
$563
$/SqFt
Sold - Aug 10, 2023
House
Built in 1956
2 Parking
Garden View
Detached, One Story
Fence
All you need to bring are your personal belongings because this house HAS IT ALL! The entire home has impact windows, including french doors, front doors, and garage door. All the interior doors, closet doors, kitchen cabinets and bathroom vanities are custom solid wood. The kitchen is equipped with SS Electrolux Icon Professional Series appliances, solid marble counter tops, wine cooler and more! This home has marble floors throughout, a brand-new tankless water heater, and is located in one of the most desirable school districts in South Florida. The pool has an electric water heater and also saltwater system and the back fence has SWAT mosquito misting system. This seller thought of everything to make this house comfortable in every way while keeping the finishes luxurious and timeless!
MLS Number: A11383059
On Site: 1228 Days
Updated: 22 Days ago
Page Views: 0

Features

Bedrooms
  • Bedrooms: 4
Bathrooms
  • Bathrooms: 4
  • Half Bathrooms: No info
Exterior and Lot Features
  • Exterior Features: Fence, SecurityHighImpactDoors, Porch
  • View: Garden
Interior, Heating and Cooling
  • Interior Features: BuiltInFeatures, BedroomOnMainLevel, ClosetCabinetry, DiningArea, SeparateFormalDiningRoom, DualSinks, FrenchDoorsAtriumDoors, KitchenIsland, KitchenDiningCombo, Pantry, WalkInClosets
  • Equipment / Appliances: Dryer, Dishwasher, ElectricRange, ElectricWaterHeater, Refrigerator, Washer
  • Heating Description: Central
  • Cooling Description: CentralAir
Building and Construction
  • Floor Description: Marble
  • Windows/Treatment: ImpactGlass
  • Year Built: 1956
  • Year Built Description: Resale
  • Style: Detached,OneStory
Waterfront and Water Access
  • Waterfront Frontage: No info
School Information
    Other Property Info
    • Garage: 2
    • Listing Date: 2023-05-09T08:22:02.000-00:00
    • Directions: South
    • Pets Allowed: No,NoPetRestrictions
    Taxes, Fees & More
    • Taxes: 8330
    • Parking Description: Attached, Driveway, Garage

    Apples-to-Apples Comparables

     Closest-Match Comparables
    See closest-match comps for this subdivision
    No obligation
    Verified
    Trends
    Insights
    Best of Luxury Realty
    Talk to a local advisor
    Licensed advisors answering your questions across Palmetto Bay, FL
    01
    Licensed Brokerage
    02
    Local Advisors
    03
    Direct Answers
    Exclusive real estate service partner

    Price History

    Current
    $1.6M
    High
    $1.7M
    Low
    $1.6M
    Total Change
    -8.2%
    $1.7M$1.6M$1.5MMay 23May 23Aug 23
    Date
    Event
    Price
    Change
    Price Per
    08/10/2023
    Sold
    $1.6M
    -2.5%
    $563 ft2
    $6,058 m2
    05/19/2023
    Price Reduced
    $1.6M
    -5.88%
    $577 ft2
    $6,213 m2
    05/05/2023
    Listed
    $1.7M
     
    $613 ft2
    $6,601 m2
    08/10/2023
    $1.6M
    Event
    Sold
    Change
    -2.5%
    Price Per
    $563 ft2
    $6,058 m2
    05/19/2023
    $1.6M
    Event
    Price Reduced
    Change
    -5.88%
    Price Per
    $577 ft2
    $6,213 m2
    05/05/2023
    $1.7M
    Event
    Listed
    Price Per
    $613 ft2
    $6,601 m2
    Price per square foot and days on website are not provided values and are calculated by Subdivisions.
    Listed by Brooke WilliamsBHHS EWM Realty • Buyer Agency Compensation .

    Video Tour

    Listing Location & Street View
    MapStreet View

    Peer Listings

    Active listings from matched communities
    Results 0 of 0
    No listings found
    Try adjusting your filters or changing your location to see available listings
    Turn on listing alerts and we'll notify you
    when matching listings appear

    Scores

    Walk Score®
    Very Walkable. Most errands can be accomplished on foot
    75

    100
    Transit Score®
    Some Transit. A few nearby public transportation options
    43

    100
    Bike Score®
    Bikeable. Some bike infrastructure
    65

    100
    Community Snapshot
    1,655 - 3,098
    SqFt Range
    1970
    Year Build
    1
    Total Floors
    44
    Total Units