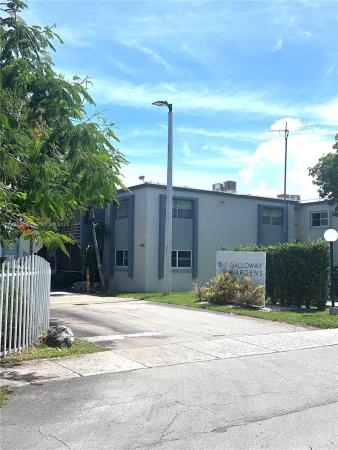
Galloway Gardens, 8794 SW 12th St #105

2
Beds
1
Baths
910
SqFt
$330
$/SqFt
Sold - May 04, 2026
Condo
Built in 1971
2 Parking
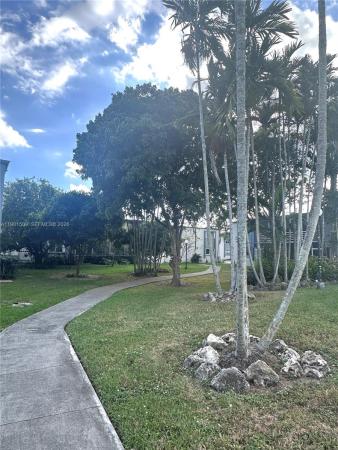
Garden View
$260/mo HOA
Cluster Home
Balcony
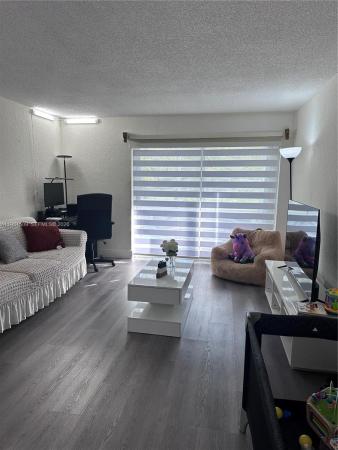
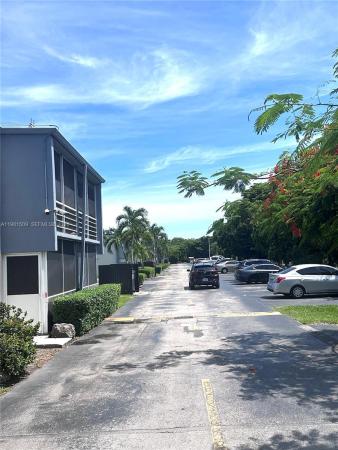
Beautiful and highly desirable unit located in the well-maintained Galloway Gardens Condominium. This rare 1st-floor corner unit offers exceptional convenience and privacy, featuring a private balcony and independent exit for easy access. The apartment is equipped with maximum-level impact doors and windows, providing excellent noise reduction and hurricane protection, along with aluminum hurricane shutters for additional security and privacy. The unit has been recently painted and features modern laminated flooring with elegant 5-inch baseboards throughout the living and dining areas. The open-concept kitchen is designed for both style and functionality, featuring granite countertops and plenty of workspace. This property also includes two assigned parking spaces. What truly makes this unit unique is the large private patio area (approximately 20’ x 30’)—a rare feature in the community. This versatile outdoor space can be used for additional parking, a storage shed, a vegetable garden, or a private BBQ and entertaining area. A wonderful opportunity to enjoy comfort, privacy, and extra outdoor space in one of the most desirable units in the community.
MLS Number: A11981509
On Site: 188 Days
Updated: 20 Days ago
Page Views: 0

Features

Bedrooms
  • Bedrooms: 2
Bathrooms
  • Bathrooms: 1
  • Half Bathrooms: No info
Exterior and Lot Features
  • Exterior Features: Balcony,Patio
  • View: Garden
Interior, Heating and Cooling
  • Interior Features: BedroomOnMainLevel, FirstFloorEntry
  • Equipment / Appliances: Microwave
  • Heating Description: Central
  • Cooling Description: CentralAir
Building and Construction
  • Floor Description: Laminate,Tile
  • Year Built: 1971
  • Year Built Description: Resale
  • Style: ClusterHome
Waterfront and Water Access
  • Waterfront Frontage: No info
School Information
  • Middle School: Rockway
Other Property Info
  • Garage: 2
  • Listing Date: 2026-03-12T10:21:54.000-00:00
  • Pets Allowed: Conditional,Yes
Taxes, Fees & More
  • Maintenance Includes: CommonAreas, Laundry, MaintenanceStructure, Parking, Pools, Roof, Trash, Water
  • Taxes: 550
  • Parking Description: Guest, Other, TwoOrMoreSpaces
  • Total Floors in Building: 2

Apples-to-Apples Comparables

 Closest-Match Comparables
See closest-match comps for this subdivision
No obligation
Verified
Trends
Insights
Best of Luxury Realty
Talk to a local advisor
Licensed advisors answering your questions across Westchester, FL
01
Licensed Brokerage
02
Local Advisors
03
Direct Answers
Exclusive real estate service partner

Price History

Current
$300K
High
$315K
Low
$300K
Total Change
-4.8%
$317K$308K$298KMar 26Mar 26May 26
Date
Event
Price
Change
Price Per
05/04/2026
Sold
$300K
0%
$330 ft2
$3,549 m2
03/11/2026
Price Reduced
$300K
-4.76%
$330 ft2
$3,549 m2
03/11/2026
Listed
$315K
 
$346 ft2
$3,726 m2
05/04/2026
$300K
Event
Sold
Change
0%
Price Per
$330 ft2
$3,549 m2
03/11/2026
$300K
Event
Price Reduced
Change
-4.76%
Price Per
$330 ft2
$3,549 m2
03/11/2026
$315K
Event
Listed
Price Per
$346 ft2
$3,726 m2
Price per square foot and days on website are not provided values and are calculated by Subdivisions.
Listed by Idalia NunezColdwell Banker Realty • Buyer Agency Compensation .

Listing Location & Street View
MapStreet View

Peer Listings

Active listings from matched communities
Results 0 of 0
No listings found
Try adjusting your filters or changing your location to see available listings
Turn on listing alerts and we'll notify you
when matching listings appear

Scores

Walk Score®
Very Walkable. Most errands can be accomplished on foot
76

100
Transit Score®
Some Transit. A few nearby public transportation options
38

100
Bike Score®
Bikeable. Some bike infrastructure
55

100
Community Snapshot
670 - 1,502
SqFt Range
1971
Year Build
2
Total Floors

Subdivision Amenities

Barbecue
Clubhouse
Laundry
None
Playground
Pool

Westchester
Premium
Premium Homes & Condos