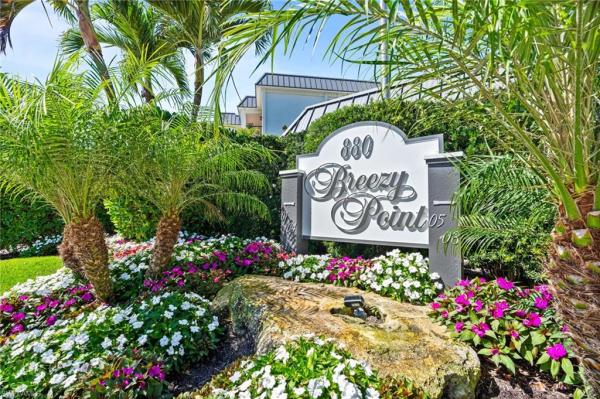
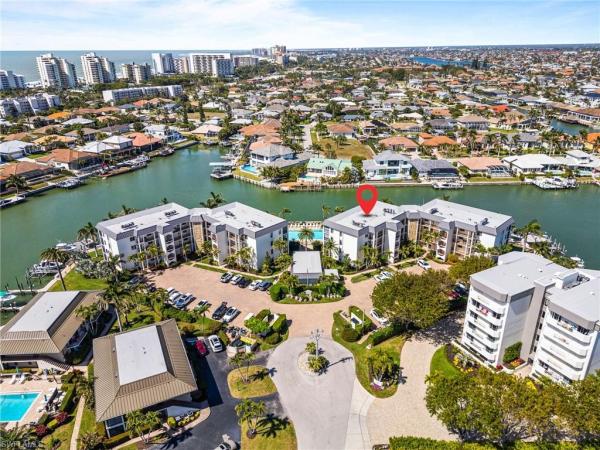
Breezy Point, 880 Huron Ct #105

2
Beds
2
Baths
1,502
SqFt
$606
$/SqFt
Sold - May 29, 2026
Condo
Built in 1976
Canal, Landscaped Area, Pool/Club, Water, Water Feature View
Waterfront
Mid Rise (4-7)
Boat Lift
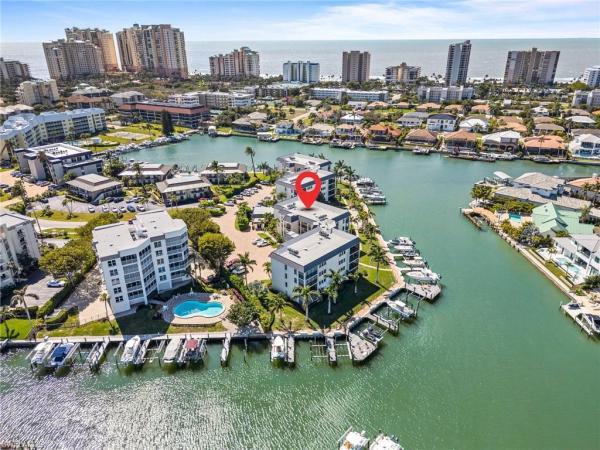
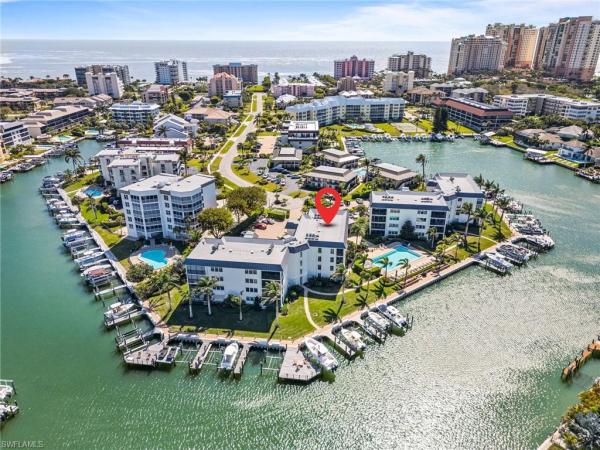
BEACH, BOATING AND LUXURY!!! Offering a BRIGHT, OPEN and AIRY layout, this 2-bedroom, 2-bathroom END UNIT provides the perfect coastal retreat and is sold turnkey furnished. For BOATING ENTHUSIASTS, this condo features a PRIVATE 35' DEEDED BOAT DOCK with a 14,000lb lift, and offers QUICK, DIRECT boating access to the Gulf . KITCHEN has been updated with QUARTZ countertops, spacious breakfast bar, CUSTOM CABINETRY, UNDER CABINET LIGHTING, and soft-close drawers. The OPEN LIVING space brings the outdoors in with pocketing double-IMPACT SLIDING doors to private patio, providing effortless access to the POOL, DOCKS and WATERFRONT. Large MASTER SUITE and bath featuring quartz counter top DUAL VANITY, walk-in tiled shower with rain showerhead and WALK IN CLOSET. A generous guest suite and bath featuring QUARTZ countertops and CUSTOM TILE. Breezy Point residents enjoy recent upgrades such as a newly ILLUMINATED paved walkway, new seawall, four PARTY DOCKS, a fully renovated clubhouse, waterside grill and sparkling pool. Perfectly located just TWO BLOCKS FROM BEACH entrance, restaurant and only 10 minutes to open water by boat. Monthly dues include Flood Insurance for peach of mind. THIS IS A MUST SEE!!!
MLS Number: 225071296
Updated: 111 Days ago
Page Views: 0

Features

Bedrooms
  • Bedrooms: 2
Bathrooms
  • Bathrooms: 2
  • Half Bathrooms: No info
Exterior and Lot Features
  • Exterior Features: Boat Lift, Boat Slip, Dock Deeded, Dock Included, Water Avail at Dock, Screened Lanai/Porch
  • View: Canal, Landscaped Area, Pool/Club, Water, Water Feature
Interior, Heating and Cooling
  • Interior Features: Built-In Cabinets, Walk-In Closet(s), Window Coverings
  • Equipment / Appliances: Dishwasher, Disposal, Dryer, Microwave, Range, Refrigerator/Icemaker, Washer
  • Heating Description: Central Electric
  • Cooling Description: Ceiling Fan(s), Central Electric
Building and Construction
  • Floor Description: Carpet, Tile
  • Windows/Treatment: Window Coverings
  • Construction Type: No info
  • Year Built: 1976
  • Style: Mid Rise (4-7)
Waterfront and Water Access
  • Waterfront Frontage: Yes
School Information
    Other Property Info
    • Garage: No info
    • Pets Allowed: Limits
    Taxes, Fees & More
    • Maintenance Includes: Cable, Insurance, Irrigation Water, Lawn/Land Maintenance, Legal/Accounting, Manager, Rec Facilities, Reserve, Trash Removal
    • Taxes: 6784.8
    • Security Information: No info
    • Parking Description: 1 Assigned, Common, Driveway Paved, Paved
    • Total Floors in Building: 1
    • Total Units in Building: 8

    Apples-to-Apples Comparables

     Closest-Match Comparables
    See closest-match comps for this subdivision
    No obligation
    Verified
    Trends
    Insights
    Best of Luxury Realty
    Talk to a local advisor
    Licensed advisors answering your questions across Marco Island, FL
    01
    Licensed Brokerage
    02
    Local Advisors
    03
    Direct Answers
    Exclusive real estate service partner

    Price History

    Current
    $910K
    High
    $1M
    Low
    $910K
    Total Change
    -12.9%
    $1.1M$978K$894KSep 25Nov 25Jan 26Mar 26Mar 26Apr 26Apr 26Apr 26May 26
    Date
    Event
    Price
    Change
    Price Per
    05/29/2026
    Sold
    $910K
    0%
    $606 ft2
    $6,521 m2
    04/28/2026
    Price Reduced
    $910K
    -4.11%
    $606 ft2
    $6,521 m2
    04/28/2026
    Price Reduced
    $949K
    -1.96%
    $632 ft2
    $6,801 m2
    04/19/2026
    Price Reduced
    $968K
    -1.02%
    $644 ft2
    $6,937 m2
    03/17/2026
    Price Reduced
    $978K
    -1.06%
    $651 ft2
    $7,009 m2
    03/13/2026
    Price Reduced
    $989K
    -1%
    $658 ft2
    $7,084 m2
    01/29/2026
    Price Reduced
    $999K
    -2.59%
    $665 ft2
    $7,156 m2
    11/21/2025
    Price Reduced
    $1M
    -1.91%
    $682 ft2
    $7,346 m2
    09/18/2025
    Listed
    $1M
     
    $696 ft2
    $7,489 m2
    05/29/2026
    $910K
    Event
    Sold
    Change
    0%
    Price Per
    $606 ft2
    $6,521 m2
    04/28/2026
    $910K
    Event
    Price Reduced
    Change
    -4.11%
    Price Per
    $606 ft2
    $6,521 m2
    04/28/2026
    $949K
    Event
    Price Reduced
    Change
    -1.96%
    Price Per
    $632 ft2
    $6,801 m2
    04/19/2026
    $968K
    Event
    Price Reduced
    Change
    -1.02%
    Price Per
    $644 ft2
    $6,937 m2
    03/17/2026
    $978K
    Event
    Price Reduced
    Change
    -1.06%
    Price Per
    $651 ft2
    $7,009 m2
    03/13/2026
    $989K
    Event
    Price Reduced
    Change
    -1%
    Price Per
    $658 ft2
    $7,084 m2
    01/29/2026
    $999K
    Event
    Price Reduced
    Change
    -2.59%
    Price Per
    $665 ft2
    $7,156 m2
    11/21/2025
    $1M
    Event
    Price Reduced
    Change
    -1.91%
    Price Per
    $682 ft2
    $7,346 m2
    09/18/2025
    $1M
    Event
    Listed
    Price Per
    $696 ft2
    $7,489 m2
    Price per square foot and days on website are not provided values and are calculated by Subdivisions.
    Listed by Kelly MaguireDowning Frye Realty Inc. • Buyer Agency Compensation .

    Listing Location & Street View
    MapStreet View

    Peer Listings

    Active listings from matched communities
    Results 0 of 0
    No listings found
    Try adjusting your filters or changing your location to see available listings
    Turn on listing alerts and we'll notify you
    when matching listings appear

    Scores

    Walk Score®
    Car-Dependent. Almost all errands require a car
    14

    100
    Bike Score®
    Somewhat Bikeable. Minimal bike infrastructure
    30

    100
    Sound Score®
    Bearable noise
    84

    100
    Airport Score
    Close to airports. Noticeable airport activity
    0

    100
    Traffic Score
    Congested area. Frequent traffic delays
    21

    100
    Local Score
    Limited local amenities nearby
    0

    100
    Community Snapshot
    1,502 - 1,502
    SqFt Range
    1976
    Year Build
    1
    Total Floors

    Subdivision Amenities

    Bike Storage
    Boat Storage
    Business Center
    Car Wash Area
    Clubhouse
    Community Boat Dock
    Community Gulf Boat Access
    Community Room
    Fish Cleaning Station
    Fishing Pier
    Guest Room
    Internet Access
    Library
    Marina
    Play Area
    Pool
    See Remarks
    Sidewalk
    Storage
    Streetlight
    Barbecue
    Bike Storage
    Pool