Mizner Country Club, 8927 Oakland Hills Dr

5
Beds
51/2
Baths
4,361
SqFt
$527
$/SqFt
Sold - Jun 19, 2026
House
Built in 1999
3 Parking
GolfCourse, Garden, Pool View
$1,085/mo HOA
French Provincial, Mediterranean
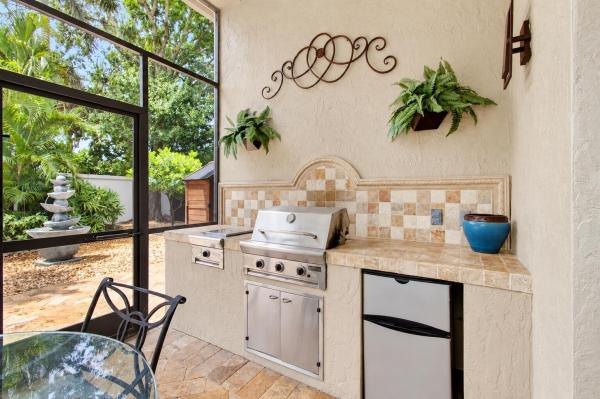
Built In Barbecue
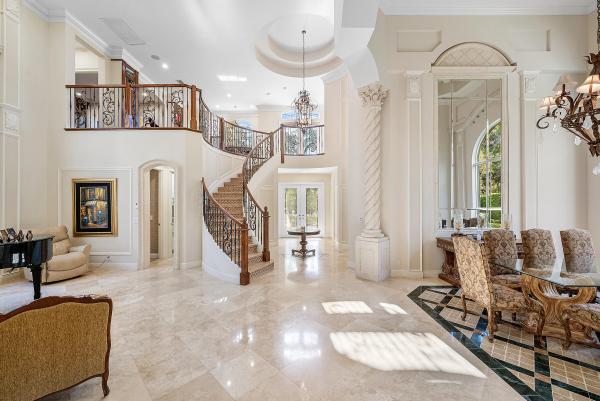
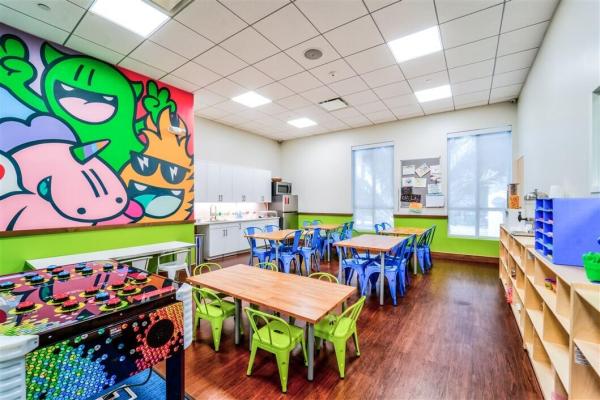
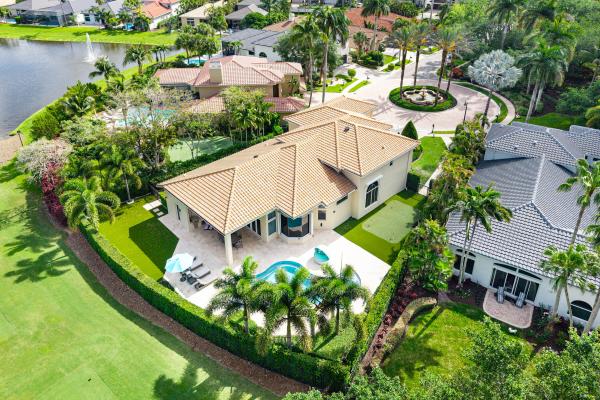
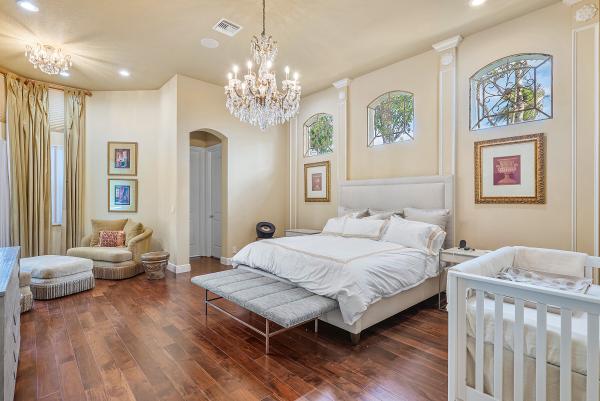
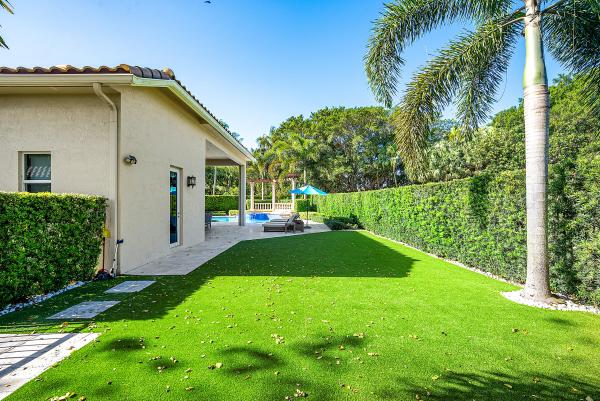
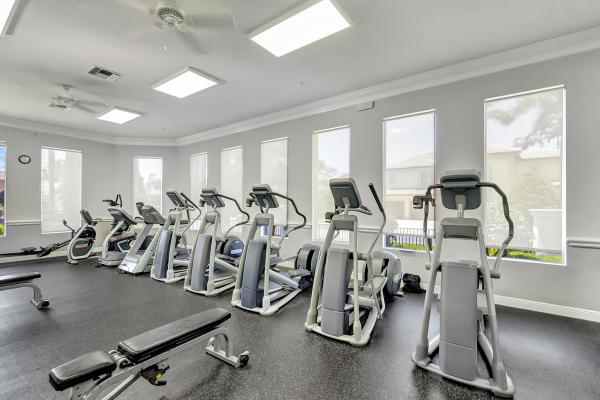
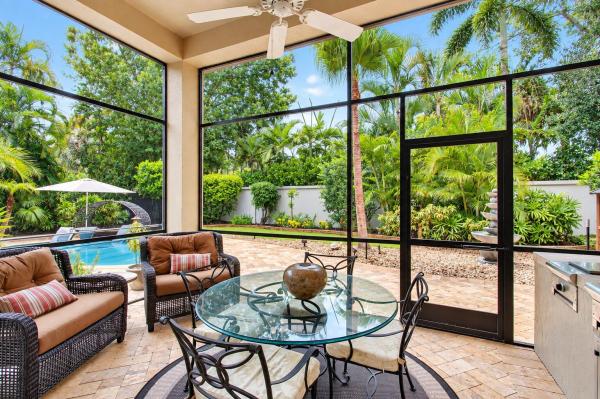
Beautiful former Carrington model home on a quiet cul-de-sac in Mizner Country Club /immediate golf membership available, set on over 13,000 sq ft lot! This 5-bedroom, 5.1-bath residence showcases major updates, including a new roof, three new A/C units, new hot water heater, impact glass windows, electric shutters protecting the living & dining rooms, & accordion shutters. The newly renovated kitchen features Taj Mahal quartzite counters & new appliances. The first floor offers two bedrooms plus a theater/office, while the second level includes three additional bedrooms & two baths. Exceptional opportunity to enjoy Country Club living, privacy, & unparalleled club amenities. Mizner Country Club offers resort-style living w/an 18-hole golf course, tennis & pickleball courts, a fitness center, pilates, spa, resort style pool, kids splash area, & dining venues. Active social calendar w/events for all ages. There is 24/7 security, beautifully landscaped grounds, and family friendly amenities.
MLS Number: B26017477
On Site: 150 Days
Updated: 61 Days ago
Page Views: 0

Features

Bedrooms
  • Bedrooms: 5
Bathrooms
  • Bathrooms: 5
  • Half Bathrooms: 1
Exterior and Lot Features
  • Exterior Features: BuiltInBarbecue, Barbecue, OutdoorLivingArea
  • View: GolfCourse, Garden, Pool
Interior, Heating and Cooling
  • Interior Features: BreakfastBar, BuiltInFeatures, BreakfastArea, Bathtub, CathedralCeilings, CentralVacuum, DiningArea, SeparateFormalDiningRoom, EntranceFoyer, GardenTubRomanTub, HighCeilings, KitchenIsland, MainLevelPrimary, MultipleEnSuiteBathrooms, Pantry, SittingAreaInPrimary, SplitBedrooms, SoakingTub, SeparateShower, VaultedCeilings, WalkInClosets
  • Equipment / Appliances: Dryer, Dishwasher, ElectricRange, ElectricWaterHeater, Disposal, Microwave, Refrigerator, WaterHeater, Washer
  • Heating Description: Central, Electric, Zoned
  • Cooling Description: CentralAir, Electric, Zoned
Building and Construction
  • Floor Description: Carpet,Marble
  • Windows/Treatment: Blinds,StormWindows
  • Construction Type: House
  • Year Built: 1999
  • Style: FrenchProvincial, Mediterranean
Waterfront and Water Access
  • Waterfront Frontage: No info
School Information
  • Elementary School: Sunrise Park
  • Middle School: Eagles Landing
  • Senior High School: Olympic Heights
Other Property Info
  • Garage: 3
  • Listing Date: 2026-04-19T11:11:58.000-00:00
  • Directions: East
  • Pets Allowed: NoPetRestrictions, Yes
Taxes, Fees & More
  • Maintenance Includes: CommonAreas, CableTv, MaintenanceGrounds, RecreationFacilities, ReserveFund, Security, Internet
  • Taxes: 15567.8
  • Security Information: SecuritySystemOwned, SecuritySystem, GatedWithGuard, GatedCommunity, SmokeDetectors
  • Parking Description: Attached, Driveway, Garage, GarageDoorOpener
  • Total Floors in Building: 2
  • Total Units in Complex: 471

Apples-to-Apples Comparables

 Closest-Match Comparables
See closest-match comps for this subdivision
No obligation
Verified
Trends
Insights
Best of Luxury Realty
Talk to a local advisor
Licensed advisors answering your questions across Delray Beach, FL
01
Licensed Brokerage
02
Local Advisors
03
Direct Answers
Exclusive real estate service partner

Price History

Current
$2.3M
High
$2.6M
Low
$2.3M
Total Change
-11.4%
$2.6M$2.4M$2.3MApr 26Jun 26Jun 26Jun 26Jun 26
Date
Event
Price
Change
Price Per
06/19/2026
Sold
$2.3M
0%
$527 ft2
$5,677 m2
06/19/2026
Price Reduced
$2.3M
0%
$527 ft2
$5,677 m2
06/19/2026
Price Reduced
$2.3M
-11.37%
$527 ft2
$5,677 m2
06/15/2026
Price Reduced
$2.6M
0%
$595 ft2
$6,405 m2
04/19/2026
Listed
$2.6M
 
$595 ft2
$6,405 m2
06/19/2026
$2.3M
Event
Sold
Change
0%
Price Per
$527 ft2
$5,677 m2
06/19/2026
$2.3M
Event
Price Reduced
Change
0%
Price Per
$527 ft2
$5,677 m2
06/19/2026
$2.3M
Event
Price Reduced
Change
-11.37%
Price Per
$527 ft2
$5,677 m2
06/15/2026
$2.6M
Event
Price Reduced
Change
0%
Price Per
$595 ft2
$6,405 m2
04/19/2026
$2.6M
Event
Listed
Price Per
$595 ft2
$6,405 m2
Price per square foot and days on website are not provided values and are calculated by Subdivisions.
Listed by Dawn SchwartzDouglas Elliman • Buyer Agency Compensation .

Listing Location & Street View
MapStreet View

Peer Listings

Active listings from matched communities
Results 1 of 1
Grande Orchid Estates, 6903 Royal Orchid Cir, Delray Beach, Florida 33446, image 1
Grande Orchid Estates, 6903 Royal Orchid Cir, Delray Beach, Florida 33446, image 2
Grande Orchid Estates, 6903 Royal Orchid Cir, Delray Beach, Florida 33446, image 3
$2,000,000
House for sale in Grande Orchid Estates
6903 Royal Orchid Cir, Delray Beach, FL 33446

Scores

Walk Score®
Car-Dependent. Almost all errands require a car
2

100
Bike Score®
Somewhat Bikeable. Minimal bike infrastructure
25

100
Sound Score®
Bearable noise
79

100
Airport Score
Close to airports. Noticeable airport activity
0

100
Traffic Score
Congested area. Frequent traffic delays
27

100
Local Score
Limited local amenities nearby
0

100
Community Snapshot
3 – 5 BR
Bedrooms
$1.3M – $3.4M
Price Tier
2,611 - 8,024
SqFt Range
2003
Year Build
2
Total Floors

Subdivision Amenities

Cabana
Clubhouse
Elevators
Fitness Center
Golf Course
Library
Management
Pickleball
Playground
Pool
Private Membership
Putting Greens
Recreation Facilities
Restaurant
Sauna
Sidewalks

Delray Beach
Mid-Tier
Mid-Tier Homes & Condos