9 Cambridge Dr

$560K22.3%
$435,000
3
Beds
2
Baths
2,494
SqFt
Status
Sold - Mar 12, 2024
Parking
1.5
Size
2,494 SqFt (232 m2)
Price
$174/SqFt ($1,877/m2)
Type
Villa
Built
1984
HOA
$2,082/MO
MLS Number
R10899988
View
Lake
On Site
1177 Days
Updated
77 Days ago
Page Views
0
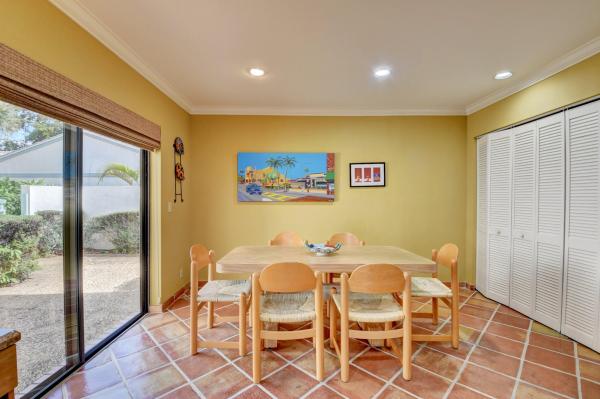
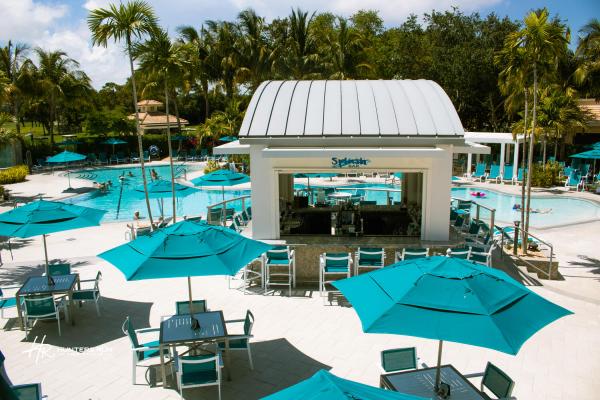
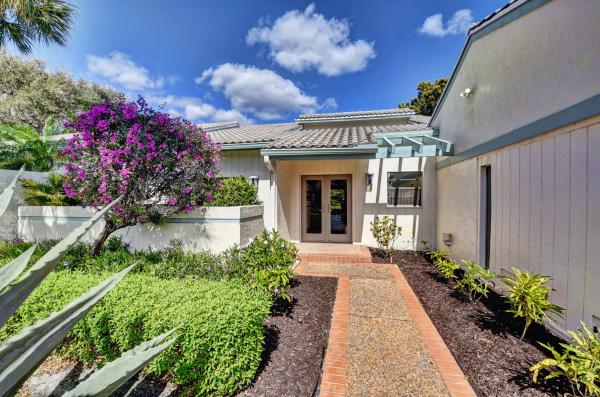
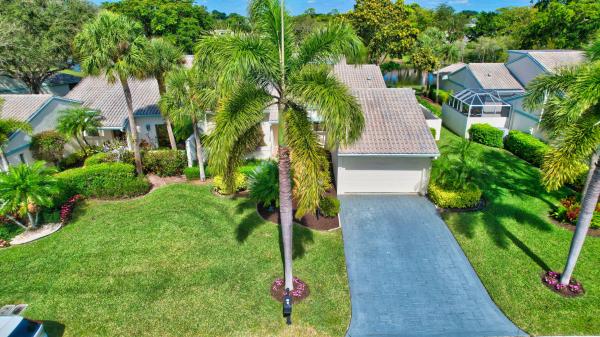
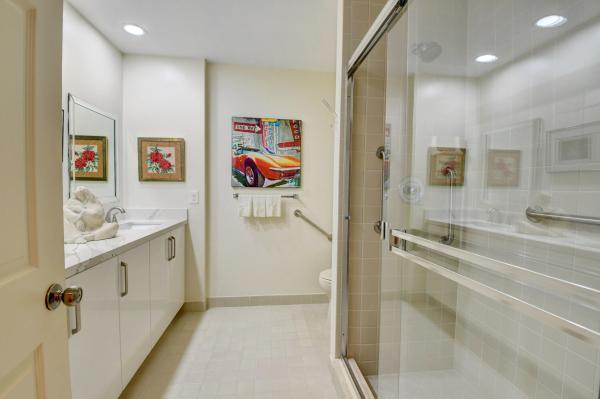
This beautiful Cambridge villa with stunning water views is the one you've been waiting for! This lovely bright charming home overlooks a large lake. As you walk in through the double glass hurricane doors you are greeted with fabulous views and a spacious floor plan expanded to over 2800 sqft. The large rear porch has been glass enclosed and air conditioned. This home features vaulted ceilings with clerestory windows. The kitchen has an expanded eat-in area with a large pantry closet and granite counter tops. The Primary suite boasts walk in closets and a bath with dual sinks, granite counters and seamless glass shower door. There is also a lovely open patio situated off the kitchen and dining room. Just perfect for grilling and entertaining. This one is a must see! Come To Hunter Run Country Club where you'll be living the dream. 54 holes of championship golf courses, 19 tennis courts, 12 pickleball courts, newly renovated resort style pool and amenities, hotel, spa, salon, state of the art fitness center, 7 restaurants and much more.

Features

Bedrooms
  • Bedrooms: 3
Bathrooms
  • Bathrooms: 2
  • Half Bathrooms: No info
Exterior and Lot Features
  • Exterior Features: OutdoorLivingArea
  • View: Lake
Interior, Heating and Cooling
  • Interior Features: Bathtub, CathedralCeilings, EntranceFoyer, EatInKitchen, LivingDiningRoom, SplitBedrooms, SoakingTub, SeparateShower, VaultedCeilings, WalkInClosets
  • Equipment / Appliances: Dryer, Dishwasher, ElectricRange, ElectricWaterHeater, Disposal, Refrigerator, WaterHeater, Washer
  • Heating Description: Central,Electric
  • Cooling Description: CentralAir,Electric
Building and Construction
  • Floor Description: Carpet,Clay,Tile
  • Year Built: 1984
Waterfront and Water Access
  • Waterfront Frontage: Yes
School Information
    Other Property Info
    • Garage: 1.5
    • Listing Date: 2023-06-26T14:50:33.000-00:00
    • Directions: Southeast
    • Pets Allowed: BreedRestrictions, NumberLimit, PetRestrictions, SizeLimit, Yes
    Taxes, Fees & More
    • Maintenance Includes: CommonAreas, CableTv, Insurance, MaintenanceGrounds, PestControl, Security, Internet
    • Taxes: 3186.76
    • Security Information: GatedWithGuard, GatedCommunity, SecurityGuard
    • Parking Description: Attached, Garage, GarageDoorOpener
    • Total Floors in Building: 1

    Apples-to-Apples Comparables

     Closest-Match Comparables
    See closest-match comps for this subdivision
    No obligation
    Verified
    Trends
    Insights
    Best of Luxury Realty
    Talk to a local advisor
    Licensed advisors answering your questions across Boynton Beach, FL
    01
    Licensed Brokerage
    02
    Local Advisors
    03
    Direct Answers
    Exclusive real estate service partner

    Price History

    Current
    $435K
    High
    $560K
    Low
    $435K
    Total Change
    -22.3%
    $575K$498K$420KJun 23Nov 23Jan 24Mar 24
    Date
    Event
    Price
    Change
    Price Per
    03/12/2024
    Sold
    $435K
    -12.12%
    $174 ft2
    $1,877 m2
    01/09/2024
    Price Reduced
    $495K
    -5.71%
    $198 ft2
    $2,136 m2
    11/12/2023
    Price Reduced
    $525K
    -6.25%
    $211 ft2
    $2,266 m2
    06/26/2023
    Listed
    $560K
     
    $225 ft2
    $2,417 m2
    03/12/2024
    $435K
    Event
    Sold
    Change
    -12.12%
    Price Per
    $174 ft2
    $1,877 m2
    01/09/2024
    $495K
    Event
    Price Reduced
    Change
    -5.71%
    Price Per
    $198 ft2
    $2,136 m2
    11/12/2023
    $525K
    Event
    Price Reduced
    Change
    -6.25%
    Price Per
    $211 ft2
    $2,266 m2
    06/26/2023
    $560K
    Event
    Listed
    Price Per
    $225 ft2
    $2,417 m2
    Price per square foot and days on website are not provided values and are calculated by Subdivisions.
    Listed by Richard RalstonThe Keyes Company • Buyer Agency Compensation .

    Listing Location & Street View
    MapStreet View

    Peer Listings

    Active listings from matched communities
    Results 0 of 0
    No listings found
    Try adjusting your filters or changing your location to see available listings
    Turn on listing alerts and we'll notify you
    when matching listings appear