901 NW 4th Ct

6
Beds
51/2
Baths
4,701
SqFt
$532
$/SqFt
Sold - Aug 01, 2023
House
Built in 2006
3 Parking
Garden,Pool View
Built In Barbecue
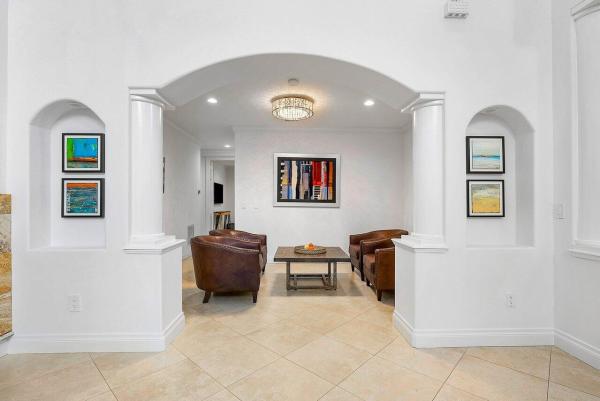
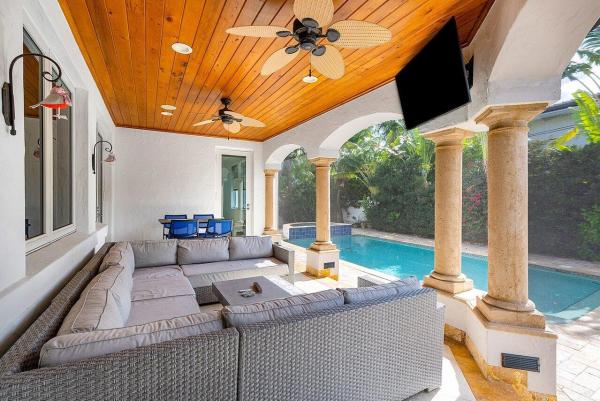
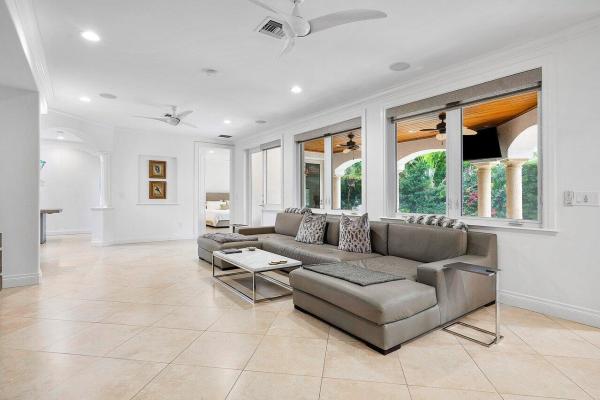
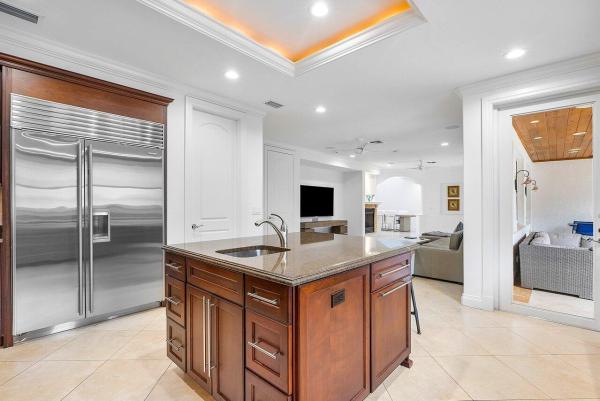
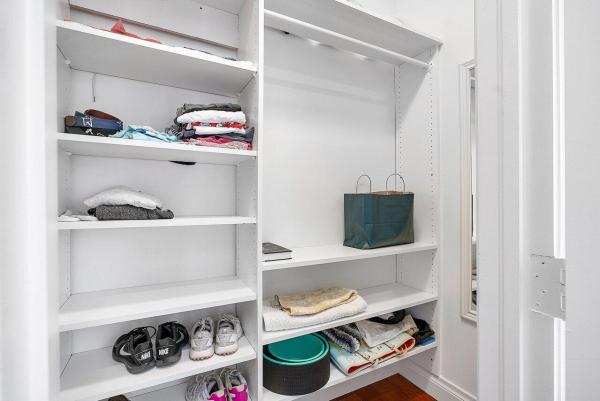
CUSTOM DESIGNED & BUILT MASTERPIECE! LIGHT, BRIGHT AND WELCOMING TRANSITIONAL 6 BEDROOMS + BONUS ROOM, CUSTOM FEATURES & FINISHES INCLUDING FORMAL ENTRYWAY, 2 SIDED NATURAL GAS FIREPLACE, PORCELAIN TILES & BRAZILIAN CHERRY HARDWOOD FLOORING, 1ST FL OPTIONAL OWNERS SUITE, GOURMET GRANITE KITCHEN W/TOP-OF-THE-LINE APPLIANCES, 2ND FL OWNERS SUITE W/ BALCONY, DUAL CLOSETS & VANITIES, STEAM SHOWER & SOAKING TUB, 3 ADDT'L BR'S UPSTAIRS & LAUNDRY. COVERED LANAI W/RETRACTABLE SCREENS & COMPLETE SUMMER KITCHEN W/CABANA BATH & PRIVATE SALT-WATER POOL/SPA, XERISCAPE LANDSCAPING W/MATURE FRUIT TREES, ENCLOSED BOAT PARKING, IMPACT WINDOWS & DOORS, GENERATOR, ICYNENE ROOF SYSTEM, NATURAL GAS TO STOVE, DRYER, GENERATOR, SUMMER KITCHEN. FULLY AUTOMATED HOUSE, HOUSE IS MOVE IN READY AND A MUST SEE! Built In 2006 By Architect And Civil Engineer For Themselves With Quality Construction And Finishes: Six Bedroom Home With Excellent Layout For Family And Entertaining Large Open Atrium Entrance Area And Living Room Formal Dining Room Large Kitchen With Pantry And Breakfast Table Area Open Into Family Room Granite Countertops In Kitchen, Cabana, And All Bathroom Vanities Dual Owner Suites / Upstairs With Balcony, Steam Shower, Tub, Bidet, Dual Vanities And Closets Three More Bedrooms Upstairs With Two Additional Full Bathrooms Front Office (bedroom) With Separate A/C System, Built-In Cherry Office Furniture, closet Centrally Wired Speaker System (Family Room, Office, Bonus Room, Master, And Pool) Porcelain Tile Flooring On Main Floor, And Tumbled Marble Stone Pool Deck Two-Sided Natural Gas Fireplace In Family Room And Living Room Two Storage Attics (Above Garage And Above Upstairs) With Fold-Down Ladder Access Exterior Layout Adds Function, Living, And Entertainment Space Outside Covered Porch Sitting Room With Three Access Doors (Additional 241 Sf) AND retractable screens Outside Kitchen With Multiple sinks, Cabana With Shower Bathroom And Storage Room (Additional 316 Sf) Circular Entrance Driveway And Outside Landscaped Areas Provide Parking Space For 10 Cars No-Irrigation Low-Maintenance Xeriscape Landscaping With Starfruit, Mango, Citrus, And Lychee bearing Trees Boat Parking Area With Gate, Exterior Sink, And Storage Closet Concrete Block Privacy Wall Around Pool, Patio, And Boat Parking Space Salt Water Pool With Automatic Controls On Heater, Filter, And Chlorine-Generator Pool Heater Replaced 2023 Pool And Hot Tub Resurfaced Feb-2016, With Aqua link High Quality Appliances Double Bosch Dishwashers GE Monogram Gas Stove With Griddle Top Sub Zero Built-In Refrigerator / Freezer Filtered Drinking Water System Piped To Kitchen Sink And Fridge Water Dispensers and ice makers LG Washer And Dryer Dec-2015 Downstairs LG Washer And Dryer Dec 2022 Natural Gas Barbeque (DCS Brand) With Rotisserie, Smoke Chips Burner, And Exhaust Hood Brazilian Mahogany Hardwood Floors On Second Floor And Stairway Wood Trusses Between Floors For Sound Insulation And Mechanical Routing Quiet And Solid 1/4" Cork And 1" Gypcrete Layer Under Second Floor Wood Flooring Extra Quality Doors And Windows Solid 2-3/4" Mahogany Custom Front Door Architectural Solid-Core Interior Doors (1-3/4" Thick, 8' High) Impact Resistant Exterior Windows And Doors With Storm Locks (PG&T Brand) Insulated Garage Doors With Storm-Lock System Hand-Made Barrel Roof Tiles Icynene Spray Foam Insulation In Tops Of House And Garage Attic Spaces 3/4" Roof Sheathing Nailed At 4" Increments (Instead Of Typical 5/8" With Fewer Nails) Double-Layers Of Peel And Stick Roofing System With All Copper Flashings All Facia Wood Is 2" Cypress With Pressure Treated Sub-Facias True 3 X 6 Out-Looker Boards On All Trusses, Bolted And Nailed To Trusses Double Straps In All Trusses Extra Quality Features In Walls And Trusses Concrete Blocks In Outside Wall Are 100% Filled 2nd Floor, 60% Filled Ground Floor Outside Walls Have 1-1/2" Furring With Metal Framing For Added Insulation All Wood Treated With Borax For Termite Resistance And Fire Retardant Benefits All Interior Walls Are Metal Framed Extra Features In Plumbing, Mechanical, And Electrical Systems Natural Gas Line To House (Generator, Hot Water, Dryer, Stove, BBQ, Fireplace) Generac 18 Kw Liquid Cooled Natural Gas Generator (Annual Maint: Reliable Electric) Kohler Bathroom Fixtures Including All 1-Piece Toilets Hot Water Lines Are Loops With Insulated And Circulating Pump For Rapid Hot Water Response Three Carrier Air Conditioner Units w/UV sterilization (Annual Maint: S Florida Air) Hard-Wired Security Camera System (2015) And Security Alarm With Heat Sensors Monthly Pest Control And Termite Warranty Since July-2012 (Orkin, Transferrable) Exterior Paint (Wood Stain And Seal Aug-2021, Walls And Gates Dec-2019) Interior Paint 2017 Fully outfitted closets with custom shelves Three Nest thermostats WiFi Garage Door openers
MLS Number: R10883461
On Site: 1253 Days
Updated: 69 Days ago
Page Views: 0

Features

Bedrooms
  • Bedrooms: 6
Bathrooms
  • Bathrooms: 5
  • Half Bathrooms: 1
Exterior and Lot Features
  • Exterior Features: BuiltInBarbecue, Barbecue, OutdoorKitchen, OutdoorLivingArea, OutdoorShower
  • View: Garden,Pool
Interior, Heating and Cooling
  • Interior Features: Attic, Bidet, BuiltInFeatures, BreakfastArea, Bathtub, ClosetCabinetry, CathedralCeilings, DiningArea, SeparateFormalDiningRoom, DualSinks, EntranceFoyer, GardenTubRomanTub, HighCeilings, KitchenIsland, MultiplePrimarySuites, Pantry, PullDownAtticStairs, SplitBedrooms, Storage, SoakingTub, SeparateShower
  • Equipment / Appliances: Dryer, Dishwasher, FreeStandingFreezer, Disposal, GasRange, GasWaterHeater, Microwave, WaterPurifierOwned, Refrigerator, WaterHeater, WaterPurifier, Washer
  • Heating Description: Central, Electric, Zoned
  • Cooling Description: CentralAir, CeilingFans, Electric
Building and Construction
  • Floor Description: Marble,Wood
  • Windows/Treatment: Blinds,StormWindows
  • Year Built: 2006
Waterfront and Water Access
  • Waterfront Frontage: No info
School Information
    Other Property Info
    • Garage: 3
    • Listing Date: 2023-04-21T11:40:56.000-00:00
    • Directions: East
    • Pets Allowed: NoPetRestrictions, Yes
    Taxes, Fees & More
    • Taxes: 21054.5
    • Security Information: SecuritySystemOwned, SecuritySystem, ClosedCircuitCameras, SmokeDetectors, SecurityLights
    • Parking Description: Attached, CircularDriveway, Garage, GarageDoorOpener, ParkingPad, RvAccessParking
    • Total Floors in Building: 2

    Apples-to-Apples Comparables

     Closest-Match Comparables
    See closest-match comps for this subdivision
    No obligation
    Verified
    Trends
    Insights
    Best of Luxury Realty
    Talk to a local advisor
    Licensed advisors answering your questions across Boca Raton, FL
    01
    Licensed Brokerage
    02
    Local Advisors
    03
    Direct Answers
    Exclusive real estate service partner

    Price History

    Current
    $2.5M
    High
    $3.2M
    Low
    $2.5M
    Total Change
    -21.1%
    $3.3M$2.8M$2.4MApr 23May 23Jul 23Aug 23Jul 23
    Date
    Event
    Price
    Change
    Price Per
    07/07/2023
    Sold
    $2.5M
    0%
    $532 ft2
    $5,724 m2
    08/01/2023
    Price Reduced
    $2.5M
    -6.52%
    $532 ft2
    $5,724 m2
    07/06/2023
    Price Reduced
    $2.7M
    -10.09%
    $569 ft2
    $6,124 m2
    05/14/2023
    Price Reduced
    $3M
    -6.17%
    $633 ft2
    $6,811 m2
    04/21/2023
    Listed
    $3.2M
     
    $674 ft2
    $7,258 m2
    07/07/2023
    $2.5M
    Event
    Sold
    Change
    0%
    Price Per
    $532 ft2
    $5,724 m2
    08/01/2023
    $2.5M
    Event
    Price Reduced
    Change
    -6.52%
    Price Per
    $532 ft2
    $5,724 m2
    07/06/2023
    $2.7M
    Event
    Price Reduced
    Change
    -10.09%
    Price Per
    $569 ft2
    $6,124 m2
    05/14/2023
    $3M
    Event
    Price Reduced
    Change
    -6.17%
    Price Per
    $633 ft2
    $6,811 m2
    04/21/2023
    $3.2M
    Event
    Listed
    Price Per
    $674 ft2
    $7,258 m2
    Price per square foot and days on website are not provided values and are calculated by Subdivisions.
    Listed by Lynne Gewant • Coldwell Banker Realty /Delray Beach • Buyer Agency Compensation .

    Transit & Commute from 4th Ct

    DriveBikeWalk
    Showing driving times from this listing.
    Add a destination to see how long it takes to get there
    Commute planner
    Compare drive, bike, and walk times from this listing
    Sign in to add destinations and see commute times

    Listing Location & Street View
    MapStreet View

    Peer Listings

    Active listings from matched communities
    Results 0 of 0
    No listings found
    Try adjusting your filters or changing your location to see available listings
    Turn on listing alerts and we'll notify you
    when matching listings appear