House in Estero, FL 33928
Cascades At Estero, 9013 Whitfield Dr

3
Beds
21/2
Baths
2,544
SqFt
$254
$/SqFt
Sold - Mar 05, 2025
Entry-Level House
Built in 2005
2 Parking
Lake, Landscaped Area, Preserve View
Waterfront
Ranch, Single Family
Screened Lanai/Porch
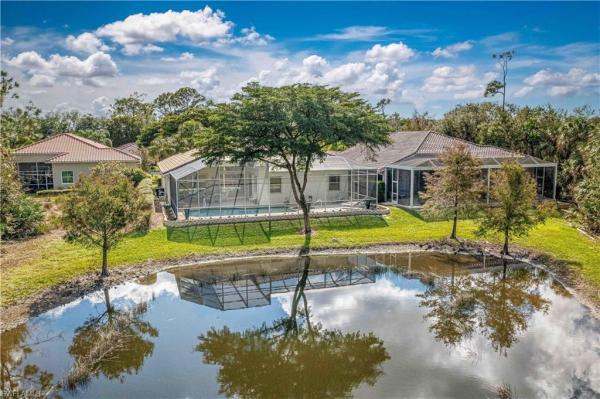
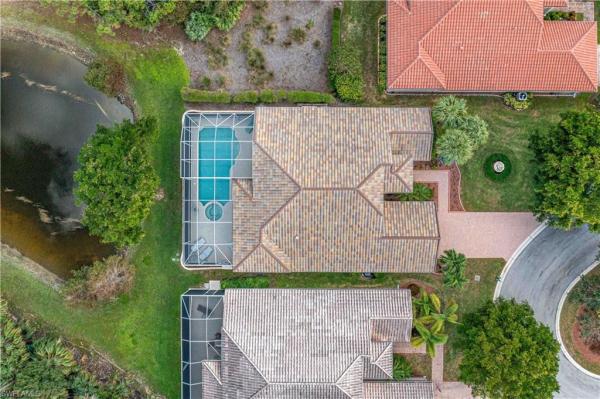
Welcome to this luxurious, meticulously maintained home in the highly sought-after 55+ gated community of Cascades in Estero. This exceptional residence is nestled on a serene, extra-large premium lot at the end of a cul-de-sac, offering breathtaking lakefront views and surrounded by beautiful nature preserves. The Cascades community provides an active, vibrant lifestyle with top-tier amenities, making it the perfect place to enjoy the best of Florida living. This home is designed for both relaxation and entertainment, with a heated in-ground pool and spa set within an expansive screened lanai, featuring ample space for gatherings and framed by classic herringbone pavers. Enjoy vibrant sunrises and stunning sunsets from this peaceful outdoor oasis. A new roof was installed in 2021, ensuring peace of mind for years to come. From the moment you arrive, the home’s curb appeal makes a lasting impression with a tiered fountain, glowing accent lights, and mature landscaping that enhances the property’s elegance. Inside, nearly 2,600 square feet of expertly designed living space await, featuring three spacious bedrooms, two and a half baths, and a versatile bonus room adjoining the primary suite—ideal for use as an office, gym, sitting room, or hobby space. The chef-inspired kitchen boasts 42-inch cabinets with specialty hardware, granite countertops, a stylish tile backsplash, and an abundance of storage, including pull-out shelves and a pantry. Under-cabinet and pendant lighting add warmth and charm to the space. The family room is equipped with surround sound, creating an inviting atmosphere for relaxation or entertaining. The primary suite is a true retreat, with two large walk-in closets and a luxurious bath featuring dual vanities, custom-matched countertops, an oversized walk-in shower with a built-in bench, and a separate soaking tub. Every detail in this home has been thoughtfully curated, from custom window treatments to plantation shutters and lighting that enhances artwork and accent pieces. Additional highlights include a spacious laundry room with a utility sink, a two-and-a-half-car garage with extensive built-in cabinetry, and energy-efficient tinted windows and sliders that protect furnishings from sun exposure. The high-efficiency 5-ton Trane HVAC system, installed in 2020, features UV lighting to maintain pristine air quality. Accordion shutters provide added protection and peace of mind. This one-owner home exudes quality, elegance, and comfort throughout. With unparalleled lake and preserve views, this residence is not just a home—it's a sanctuary, blending luxury, nature, and convenience in a highly desirable 55+ community, ready to welcome its next owners.
MLS Number: 224089853
Updated: 560 Days ago
Page Views: 0

Features

Bedrooms
  • Bedrooms: 3
Bathrooms
  • Bathrooms: 2
  • Half Bathrooms: 1
Exterior and Lot Features
  • Exterior Features: Screened Lanai/Porch
  • View: Lake, Landscaped Area, Preserve
Interior, Heating and Cooling
  • Interior Features: Foyer, Laundry Tub, Pantry, Smoke Detectors, Wired for Sound, Tray Ceiling(s), Walk-In Closet(s), Window Coverings
  • Equipment / Appliances: Dishwasher, Dryer, Microwave, Range, Refrigerator, Washer
  • Heating Description: Central Electric
  • Cooling Description: Ceiling Fan(s), Central Electric
Building and Construction
  • Floor Description: Carpet, Tile
  • Windows/Treatment: Window Coverings
  • Construction Type: House
  • Year Built: 2005
  • Style: Ranch, Single Family
Waterfront and Water Access
  • Waterfront Frontage: Yes
School Information
  • Elementary School: SCHOOL CHOICE
  • Middle School: SCHOOL CHOICE
  • Senior High School: SCHOOL CHOISE
Other Property Info
  • Garage: 2
  • Pets Allowed: Limits
Taxes, Fees & More
  • Maintenance Includes: Cable, Legal/Accounting, Manager, Pest Control Exterior, Street Lights, Street Maintenance, Trash Removal
  • Taxes: 4566.83
  • Security Information: Smoke Detector(s), Gated Community
  • Parking Description: Attached
  • Total Floors in Building: 1
  • Total Units in Building: 1

Apples-to-Apples Comparables

 Closest-Match Comparables
See closest-match comps for this subdivision
No obligation
Verified
Trends
Insights
Best of Luxury Realty
Talk to a local advisor
Licensed advisors answering your questions across Estero, FL
01
Licensed Brokerage
02
Local Advisors
03
Direct Answers
Exclusive real estate service partner

Price History

Current
$650K
High
$690K
Low
$650K
Total Change
-5.8%
$695K$670K$645KNov 24Jan 25Jan 25
Date
Event
Price
Change
Price Per
01/15/2025
Sold
$650K
-4.41%
$255 ft2
$2,750 m2
01/15/2025
Price Reduced
$680K
-1.45%
$267 ft2
$2,877 m2
11/14/2024
Listed
$690K
 
$271 ft2
$2,919 m2
01/15/2025
$650K
Event
Sold
Change
-4.41%
Price Per
$255 ft2
$2,750 m2
01/15/2025
$680K
Event
Price Reduced
Change
-1.45%
Price Per
$267 ft2
$2,877 m2
11/14/2024
$690K
Event
Listed
Price Per
$271 ft2
$2,919 m2
Price per square foot and days on website are not provided values and are calculated by Subdivisions.
Listed by Paul FonsecaBerkshire Hathaway FL Realty • Buyer Agency Compensation .

3D Tour

Listing Location & Street View
MapStreet View

Peer Listings

Active listings from matched communities
Results 0 of 0
No listings found
Try adjusting your filters or changing your location to see available listings
Turn on listing alerts and we'll notify you
when matching listings appear

Scores

Walk Score®
Car-Dependent. Almost all errands require a car
1

100
Bike Score®
Somewhat Bikeable. Minimal bike infrastructure
27

100
Sound Score®
Bearable noise
79

100
Airport Score
Close to airports. Noticeable airport activity
0

100
Traffic Score
Congested area. Frequent traffic delays
30

100
Local Score
Limited local amenities nearby
0

100
Community Snapshot
2 – 3 BR
Bedrooms
$425K – $555K
Price Tier
1,509 - 2,656
SqFt Range
2004
Year Build
1
Total Floors

Subdivision Amenities

Billiard Room
Bocce Court
Business Center
Clubhouse
Community Room
Fitness Center
Hobby Room
Internet Access
Library
Pickleball
Pool
Sauna
Shuffleboard Court
Sidewalk
Spa/Hot Tub
Streetlight
Tennis Court(s)
Theater
Underground Utility
Barbecue
Bike And Jog Path
Bocce Court

Estero
Entry-Level
Entry-Level Homes & Condos