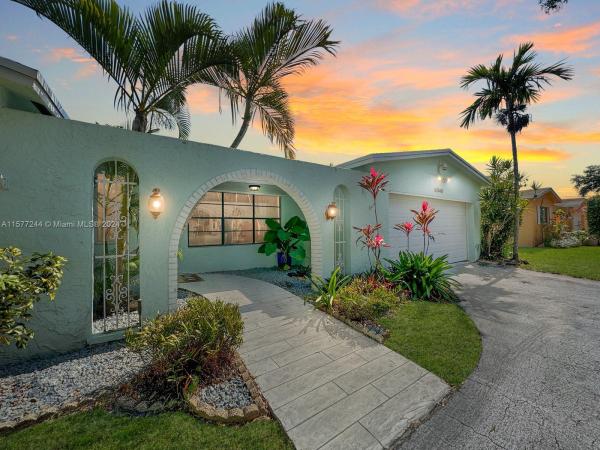
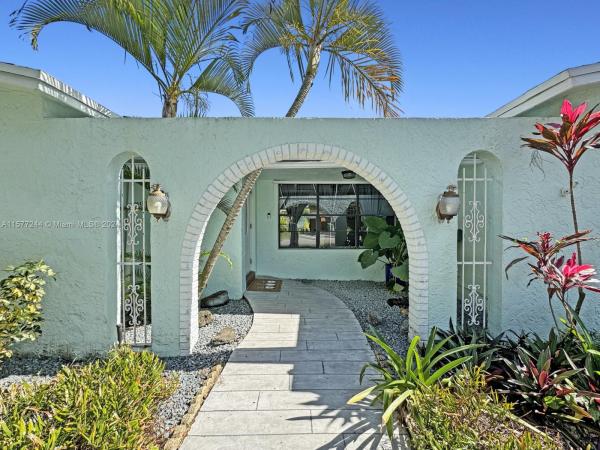
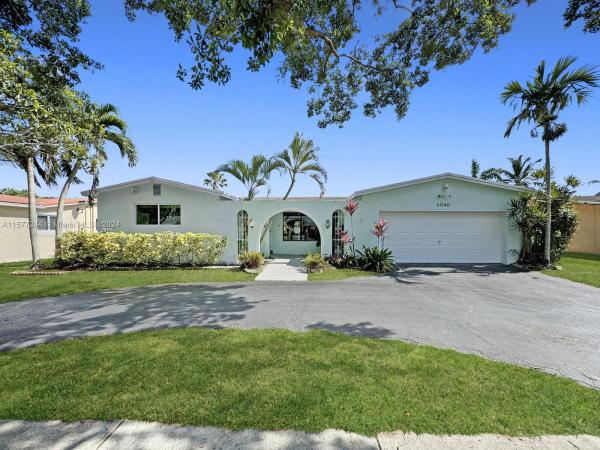
Cooper Estates, 9040 SW 56th St

3
Beds
2
Baths
1,988
SqFt
Status
Sold - Jun 18, 2024
Parking
2
Size
1,988 SqFt (185 m2)
Price
$327/SqFt ($3,519/m2)
Type
House
Built
1977
MLS Number
A11577244
View
Canal,Pool
On Site
863 Days
Updated
14 Days ago
Page Views
0
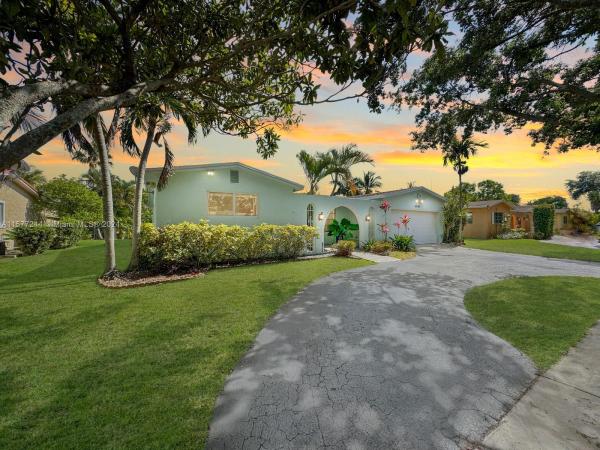
WELCOME TO YOUR TRANQUIL OASIS IN COOPER CITY! BEAUTIFUL 3 BED, 2 BATH HOME IS NESTLED IN A LOVELY NEIGHBORHOOD. FLOOR PLAN SEAMLESSLY CONNECTS THE LIVING, FAMILY ROOMS, KITCHEN & DINING AREAS CREATING THE PERFECT SPACE FOR BOTH RELAXATION AND ENTERTAINING. SPACIOUS AND UPDATED KITCHEN, FEATURES GRANITE COUNTERTOPS, STAINLESS STEEL APPLIANCES, AND AMPLE CABINET SPACE. IMAGINE PREPARING DELICIOUS MEALS WHILE ENJOYING BREATHTAKING VIEWS OF THE POOL AND WATER THROUGH THE LARGE WINDOWS. WATERFRONT LOCATION WITH NO BACKYARD NEIGHBORS, PROVIDES TRANQUILITY AS YOU RELAX BY THE SALTWATER POOL. HOME ALSO FEATURES UPDATED BATHS, PARTIAL IMPACT, 2 CAR GARAGE, CIRCULAR DRIVEWAY, ALUMINUM SHED FOR EXTRA STORAGE. 2017 ROOF, 2023 AC. CONVENIENTLY LOCATED NEAR SCHOOLS, PARKS, SHOPPING, AND DINING. NO HOA.

Features

Bedrooms
  • Bedrooms: 3
Bathrooms
  • Bathrooms: 2
Exterior and Lot Features
  • Exterior Features: Deck
  • View: Canal,Pool
Interior, Heating and Cooling
  • Interior Features: BedroomOnMainLevel, BreakfastArea, FrenchDoorsAtriumDoors, FirstFloorEntry, KitchenIsland, SplitBedrooms, ShowerOnly
  • Equipment / Appliances: Dryer, Dishwasher, Microwave, Washer
  • Heating Description: Central
  • Cooling Description: CentralAir, CeilingFans
Building and Construction
  • Floor Description: Carpet,Tile
  • Windows/Treatment: ImpactGlass
  • Year Built: 1977
  • Year Built Description: Effective Year Built
  • Style: Detached,OneStory
Waterfront and Water Access
  • Waterfront Frontage: Yes
School Information
  • Elementary School: Cooper City
  • Middle School: Pioneer
  • Senior High School: Cooper City
Other Property Info
  • Garage: 2
  • Listing Date: 2024-04-30T09:47:31.000-00:00
  • Directions: North
  • Pets Allowed: No,Yes
Taxes, Fees & More
  • Taxes: 8937
  • Parking Description: Attached, CircularDriveway, Garage

Apples-to-Apples Comparables

 Closest-Match Comparables
See closest-match comps for this subdivision
No obligation
Verified
Trends
Insights
Seller Advisory
A smarter move starts with the right information
Get a complimentary hyperlocal market review with human agent-verified comps and pricing guidance
01
Market Review
Local market intelligence
02
Verified Comps
Human agent-verified comparables
03
Pricing Guidance
Actionable pricing recommendations
Complimentary. No obligation

Price History

Current
$650K
High
$650K
Low
$650K
Total Change
0%
$656K$650K$644KApr 24Jun 24
Date
Event
Price
Change
Price Per
06/18/2024
Sold
$650K
0%
$327 ft2
$3,519 m2
04/27/2024
Listed
$650K
 
$327 ft2
$3,519 m2
06/18/2024
$650K
Event
Sold
Change
0%
Price Per
$327 ft2
$3,519 m2
04/27/2024
$650K
Event
Listed
Price Per
$327 ft2
$3,519 m2
Price per square foot and days on website are not provided values and are calculated by Subdivisions.
Listed by Patty Da SilvaGreen Realty Properties Inc. • Buyer Agency Compensation .

Listing Location & Street View
MapStreet View

Peer Listings

Active listings from matched communities
Results 0 of 0
No listings found
Try adjusting your filters or changing your location to see available listings
Turn on listing alerts and we'll notify you
when matching listings appear

Scores

Walk Score®
Car-Dependent. Most errands require a car
26

100
Transit Score®
Minimal Transit. It is possible to get on a bus
23

100
Bike Score®
Somewhat Bikeable. Minimal bike infrastructure
32

100
Sound Score®
Bearable noise
78

100
Airport Score
Close to airports. Noticeable airport activity
0

100
Traffic Score
Congested area. Frequent traffic delays
28

100
Local Score
Limited local amenities nearby
0

100
Community Snapshot
3 – 4 BR
Bedrooms
$600K – $729K
Price Tier
1,559 - 2,649
SqFt Range
1974
Year Build
1
Total Floors

Subdivision Amenities

None
Sidewalks

Cooper City
Premium
Premium Homes & Condos