Boca Raton Riviera, 905 E Boca Raton Rd

4
Beds
5
Baths
3,559
SqFt
$618
$/SqFt
Sold - May 10, 2019
House
Built in 2019
2 Parking
Garden,Pool View
Colonial
Outdoor Kitchen
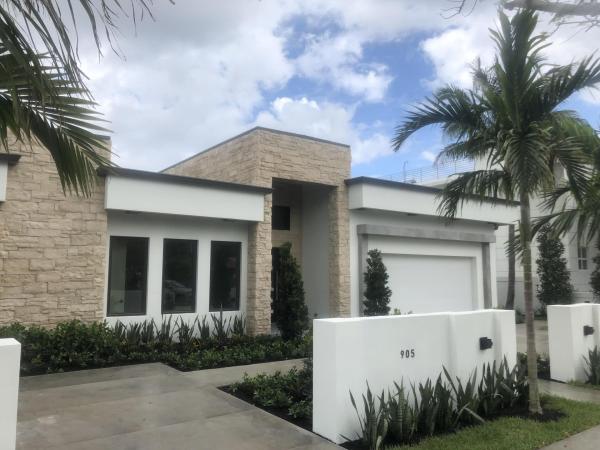
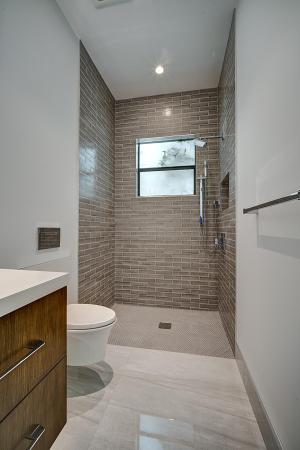
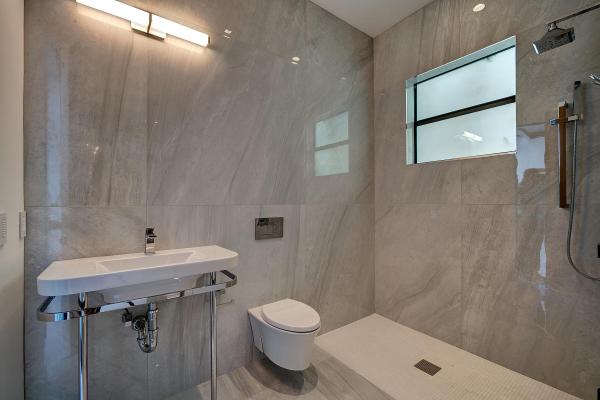
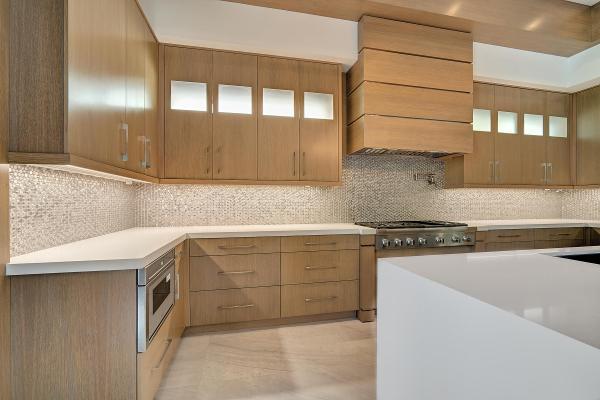
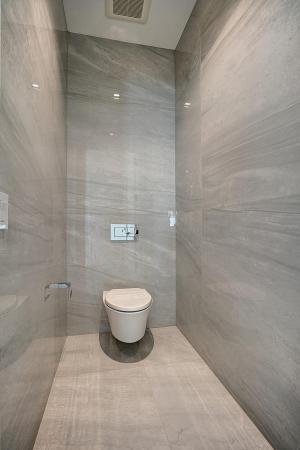
Exceptional New Construction Modern One-Story Beach House w/ Detached Guest Quarters. Open Floor Plan w/ 12' Ceiling Great Room, Gourmet Cesar Stone Kitchen w/ Beechwood Custom Cabinetry, Double Door Master Bedroom overlooking Stunning Spillover Heated Spa & Pool, Private Marble Patio, Inviting Summer Kitchen, Natural Gas Fireplace, Double Door Master Bedroom w/ Built-in Bed Canopy & Floating Night Stands, Master Bathroom w/ His & Hers Closets, W/C, Floating Vanities, & Showers. European Free-Standing Tub w/ Mosaic Tile Wall, Steam Shower, Gas Tank-less Water Heaters, 430+ Sq Ft Guest House w/ Full Bath & Refreshment Area, Too Many Features to Mention, A Must-See Beach House Oasis, No Commissions Paid Unless Successful Title Passes, Forfeited Deposits are the Sole Property of the Seller. Main Residence is a Contemporary Open Floor Plan Three Bedroom, Four Bathroom Home with a Soaring 12' Ceiling Great Room Accented by Thick Beachwood Moldings, 48" Mother of Pearl Porcelain Tile throughout, Natural Gas 5 Foot Linear LED Fireplace w/ Touch Screen & Remote, Tiled Fireplace Wall w/ LED Beachwood lighted Shelves, 10 Foot Hurricane Doors and Walls of Glass overlooking the Grey Hue Marble Patio & Pool Area 8 Foot Hand Crafted 3" Thick Mahogany 6 Panel Glass Pivot Front Door with Sidelights Beachwood Custom Kitchen Cabinetry with Natural Light Cabinets, 8 Foot Cesar Stone Waterfall Edge Island with Under Counter Storage, Unique Stainless-Steel Button Backsplash, 48" Natural Gas Thermador Pro Series Six Burner Range with Griddle and Pot Filler, Thermador 30" Stainless Steel Double Oven with Steam Convection, Thermador 24" Stainless Steel Microwave Drawer, 48" Built-in Thermador Refrigerator/Freezer and Thermador Dishwasher Double Door Master Suite with Overhead LED Lit Tray Bed Canopy, Built-in Custom Floating Night Stands, Tranquil Open Sitting Area Overlooking Shimmering Spillover Spa and His and Hers Closets. Exquisite Master Bathroom with Mosaic Tile Feature Wall, European Free-standing Soaking Tub with Grohe Pedestal Faucet & Handheld, His & Hers Multi-functional Push Button Grohe Duel Rain-head Showers, Handhelds and Wall Spray Units along with a Shared Steam-mist Wi-Fi Shower Spa Bathrooms have Floating Custom Cabinetry Vanities w/ DXV Sinks, Kohler Toilets with Geberit Wall Flushing System, Grohe Faucets, Grohe Rain Head and Handheld Showers throughout main house Custom Wet Bar Area Antique Glass Mosaic Wall and Thermador 98 Bottle Preservation Wine Cooler Main House Leviton LED Programable Lighting System Laundry Room with White Custom Cabinetry, Stainless Steel Utility Sink, and GE High Efficiency Top Load Washer and Dryer Extensive High-End Custom Cabinetry and Wood Working Details Throughout. Oversized 2 Car Garage with Plank Tile Flooring Two Natural Gas Navien Tankless Hot Water Heaters with Circulating Pumps Two Lennox High Efficiency 21 Seer A/C Units Gourmet Summer Kitchen with Natural Gas 42" Lynx Sedona Stainless Steel BBQ Grill, Aurora Boreal Quartz Countertop, Charcoal Subway Tile Backsplash, Magic Chef Refrigerator, Stainless-Steel Sink plus Aurora Quartz Floating Counter. Six Person Heated Salt Water Spillover Spa and Lap Pool with Pentair Wireless Auto Pool system, Private Walled and Fenced Lushly Landscaped Patio Area with Grey Hue Marble and Pool Area Grohe Fixture Shower Magnificent Guest Pool House with Wood Beamed Accents, Full Bathroom and Kitchenette Area featuring a 24" Thermador Tray Microwave, Magic Chef Glass Front Beverage Center, and Stainless-Steel Sink Overlooking Lap Pool & Spa and Grey Hue Marble Patio. Guest House Mitsubishi Split A/C System Courtyard Walled Front Entry with Bronzed Lighting Sconces and Up-lit Landscape Lighting Low Water Consumption Property Irrigation System Natural Gas Full House Generator Approximately 4400 Total Square Feet *Custom Closet Build Out Package Available. Information contained herein is deemed reliable but not guaranteed, Buyer to verify all information and measurements
MLS Number: R10517441
On Site: 2727 Days
Updated: 74 Days ago
Page Views: 0

Features

Bedrooms
  • Bedrooms: 4
Bathrooms
  • Bathrooms: 5
  • Half Bathrooms: No info
Exterior and Lot Features
  • Exterior Features: OutdoorKitchen, OutdoorLivingArea, OutdoorShower
  • View: Garden,Pool
Interior, Heating and Cooling
  • Interior Features: WetBar, BuiltInFeatures, Bathtub, CathedralCeilings, DualSinks, LivingDiningRoom, MainLevelPrimary, SplitBedrooms, SoakingTub, SeparateShower, VaultedCeilings, Bar, WalkInClosets
  • Equipment / Appliances: Dryer, Dishwasher, Disposal, GasWaterHeater, Microwave, Oven, Refrigerator, WaterHeater
  • Heating Description: Central,Electric
  • Cooling Description: CentralAir, CeilingFans, Electric
Building and Construction
  • Windows/Treatment: StormWindows
  • Year Built: 2019
  • Style: Colonial
Waterfront and Water Access
  • Waterfront Frontage: No info
School Information
  • Elementary School: J. C. Mitchell
  • Middle School: Boca Raton Community
  • Senior High School: Boca Raton
Other Property Info
  • Garage: 2
  • Listing Date: 2019-03-30T12:37:16.000-00:00
  • Directions: South
  • Pets Allowed: NoPetRestrictions, Yes
Taxes, Fees & More
  • Taxes: 8244.03
  • Parking Description: Attached, CircularDriveway, Garage, GarageDoorOpener
  • Total Floors in Building: 1

Apples-to-Apples Comparables

 Closest-Match Comparables
See closest-match comps for this subdivision
No obligation
Verified
Trends
Insights
Best of Luxury Realty
Talk to a local advisor
Licensed advisors answering your questions across Boca Raton, FL
01
Licensed Brokerage
02
Local Advisors
03
Direct Answers
Exclusive real estate service partner

Price History

Current
$2.2M
High
$2.3M
Low
$2.2M
Total Change
-3.3%
$2.3M$2.2M$2.2MNov 21May 19Jun 26
Date
Event
Price
Change
Price Per
06/14/2026
Sold
$2.2M
0%
$618 ft2
$6,654 m2
05/09/2019
Price Reduced
$2.2M
-3.3%
$618 ft2
$6,654 m2
11/14/2021
Listed
$2.3M
 
$639 ft2
$6,881 m2
06/14/2026
$2.2M
Event
Sold
Change
0%
Price Per
$618 ft2
$6,654 m2
05/09/2019
$2.2M
Event
Price Reduced
Change
-3.3%
Price Per
$618 ft2
$6,654 m2
11/14/2021
$2.3M
Event
Listed
Price Per
$639 ft2
$6,881 m2
Price per square foot and days on website are not provided values and are calculated by Subdivisions.
Listed by John MollicaMollica & Company Real Estate • Buyer Agency Compensation .

Listing Location & Street View
MapStreet View

Peer Listings

Active listings from matched communities
Results 0 of 0
No listings found
Try adjusting your filters or changing your location to see available listings
Turn on listing alerts and we'll notify you
when matching listings appear

Scores

Walk Score®
Somewhat Walkable. Some errands can be accomplished on foot
53

100
Transit Score®
Some Transit. A few nearby public transportation options
29

100
Bike Score®
Very Bikeable. Biking is convenient for most trips
72

100
Sound Score®
Bearable noise
79

100
Airport Score
Close to airports. Noticeable airport activity
0

100
Traffic Score
Congested area. Frequent traffic delays
27

100
Local Score
Limited local amenities nearby
0

100
Community Snapshot
3 – 6 BR
Bedrooms
$3.3M – $22.5M
Price Tier
980 - 7,049
SqFt Range
1971
Year Build
2
Total Floors

Subdivision Amenities

Bike Storage
None
Pool

Boca Raton
High-End
High-End Homes & Condos

Boca Raton Riviera Communities in Boca Raton, FL