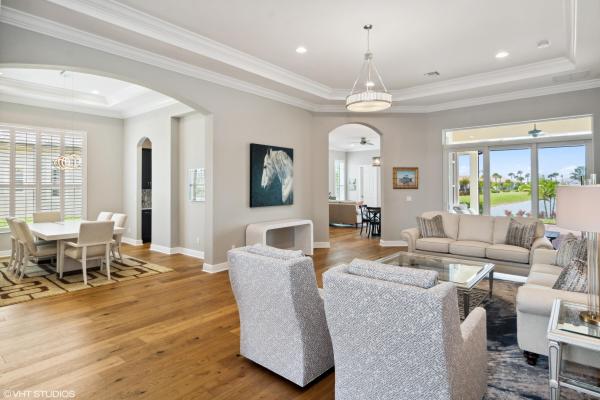
9051 SW Pepoli Way

3
Beds
41/2
Baths
3,244
SqFt
$299
$/SqFt
Sold - Jun 08, 2022
House
Built in 2021
2 Parking
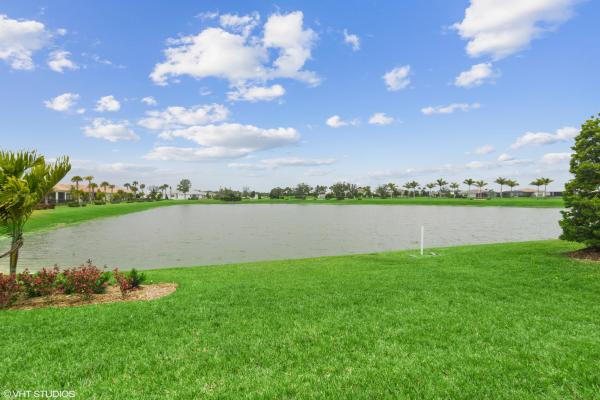
Lake View
$506/mo HOA
Waterfront
Outdoor Living Area
DON'T MISS THIS COLLINA FLOOR PLAN WITH TONS OF UPGRADES AND A SPECTACULAR LAKE VIEW. 3 BEDROOMS ALL EN-SUITE, PLUS A DEN/OFFICE, CABANA BATH & A POWDER ROOM, 2 CAR GARAGE PLUS ROOM FOR GOLF CART. LIVING ROOM, FAMILY ROOM & FORMAL DINING ROOM GIVES YOU PLENTY OF ENTERTAINMENT SPACE. WOOD FLOORS IN ALL COMMON AREAS. CROWN MOLDING & PLANTATION THROUGHOUT THE HOME. BEAUTIFUL KITCHEN WITH SS APPLIANCE PACKAGE INCLUDING A WALL OVEN, GRANITE COUNTERS & TILE BACK SPLASH. LARGE MASTER SUITE WITH 2 WALK-IN CLOSETS & VIEWS OF LAKE. MASTER BATH WITH FRAME-LESS SHOWER DOOR, TILE TO CEILING, SEPARATE SOAKING TUB & TWO SINKS/VANITIES. IMPACT GLASS. SCREENED COVERED LANAI PERFECT FOR BBQ'S ALL OVER LOOKING THE LAKE.
MLS Number: R10796507
On Site: 1602 Days
Updated: 65 Days ago
Page Views: 0

Features

Bedrooms
  • Bedrooms: 3
Bathrooms
  • Bathrooms: 4
  • Half Bathrooms: 1
Exterior and Lot Features
  • Exterior Features: OutdoorLivingArea, RoomForPool
  • View: Lake
Interior, Heating and Cooling
  • Interior Features: BreakfastBar, BreakfastArea, Bathtub, DiningArea, SeparateFormalDiningRoom, DualSinks, EntranceFoyer, KitchenIsland, Pantry, SplitBedrooms, SoakingTub, SeparateShower, WalkInClosets
  • Equipment / Appliances: Cooktop, Dryer, Dishwasher, Disposal, Microwave, Refrigerator, Washer
  • Heating Description: Central
  • Cooling Description: CentralAir
Building and Construction
  • Floor Description: Carpet,Wood
  • Windows/Treatment: PlantationShutters
  • Year Built: 2021
Waterfront and Water Access
  • Waterfront Frontage: Yes
School Information
    Other Property Info
    • Garage: 2
    • Listing Date: 2022-05-02T14:54:34.000-00:00
    • Directions: Southwest
    • Pets Allowed: PetRestrictions,Yes
    Taxes, Fees & More
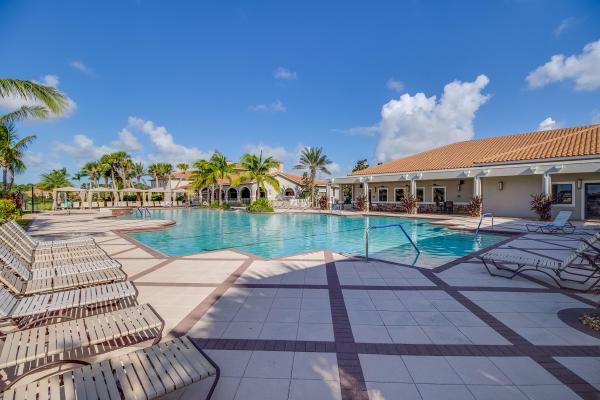
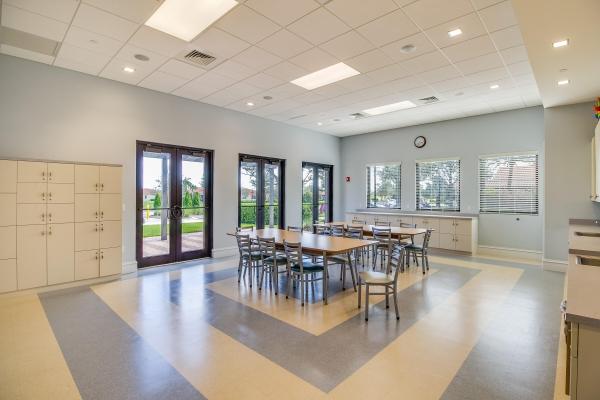
    • Maintenance Includes: CommonAreas, CableTv, MaintenanceGrounds, PestControl, RecreationFacilities, Internet
    • Taxes: 2728.78
    • Security Information: GatedWithGuard, GatedCommunity
    • Parking Description: Attached, Garage, GarageDoorOpener
    • Total Floors in Building: 1

    Apples-to-Apples Comparables

     Closest-Match Comparables
    See closest-match comps for this subdivision
    No obligation
    Verified
    Trends
    Insights
    Best of Luxury Realty
    Talk to a local advisor
    Licensed advisors answering your questions across Port St. Lucie, FL
    01
    Licensed Brokerage
    02
    Local Advisors
    03
    Direct Answers
    Exclusive real estate service partner

    Price History

    Current
    $970K
    High
    $970K
    Low
    $969K
    Total Change
    0.1%
    $970K$970K$969KJun 22Jun 22Jun 26
    Date
    Event
    Price
    Change
    Price Per
    06/14/2026
    Sold
    $970K
    0%
    $299 ft2
    $3,219 m2
    06/07/2022
    Price Increased
    $970K
    0.1%
    $299 ft2
    $3,219 m2
    06/09/2022
    Listed
    $969K
     
    $299 ft2
    $3,215 m2
    06/14/2026
    $970K
    Event
    Sold
    Change
    0%
    Price Per
    $299 ft2
    $3,219 m2
    06/07/2022
    $970K
    Event
    Price Increased
    Change
    0.1%
    Price Per
    $299 ft2
    $3,219 m2
    06/09/2022
    $969K
    Event
    Listed
    Price Per
    $299 ft2
    $3,215 m2
    Price per square foot and days on website are not provided values and are calculated by Subdivisions.
    Listed by Kay RodriguezLang Realty • Buyer Agency Compensation .

    Listing Location & Street View
    MapStreet View

    Peer Listings

    Active listings from matched communities
    Results 0 of 0
    No listings found
    Try adjusting your filters or changing your location to see available listings
    Turn on listing alerts and we'll notify you
    when matching listings appear