3
Beds
2
Baths
1,873
SqFt
$454
$/SqFt
Sold - Aug 14, 2026
Condo
Built in 1997
Canal, Pool/Club View
Waterfront
Traditional, Mid Rise (4-7)
Boat Lift
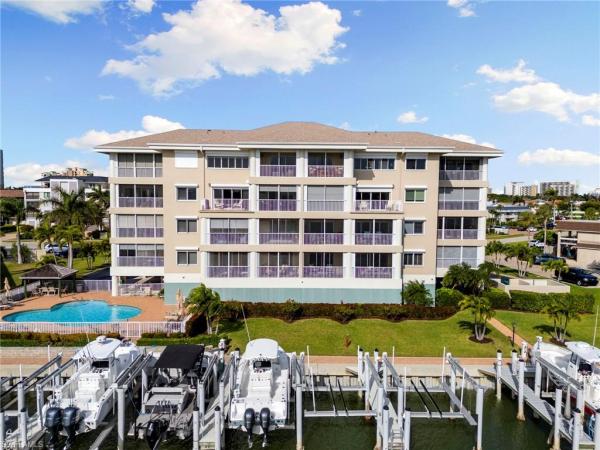
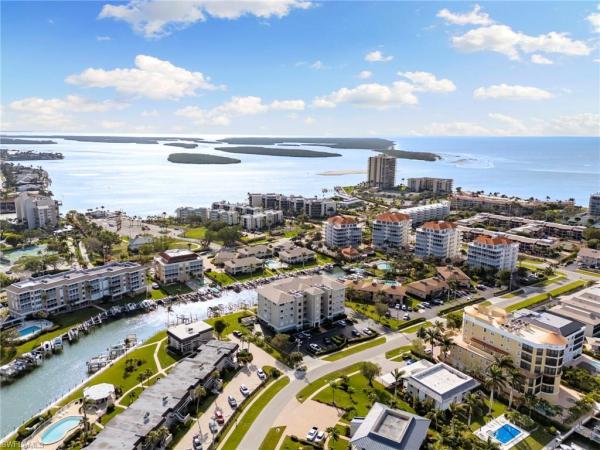
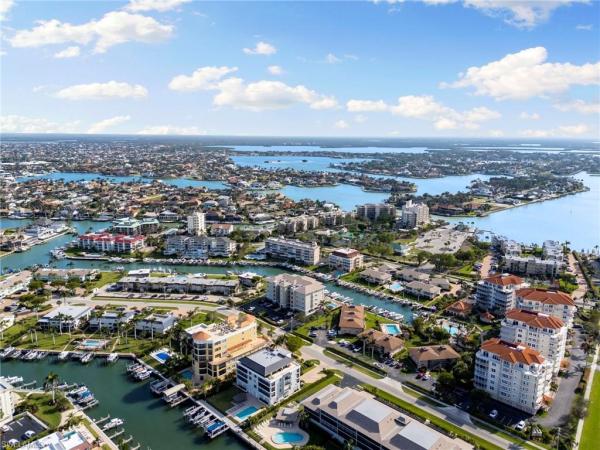
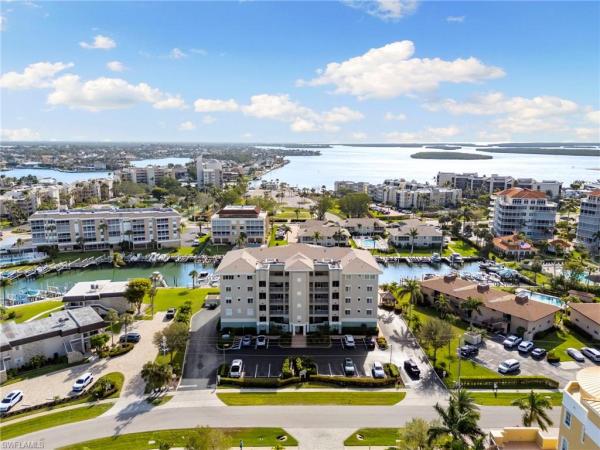
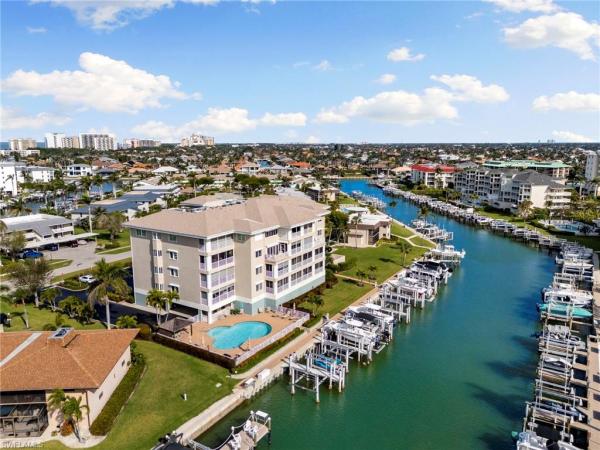
<p>Get ready to be truly wowed by this 3 bedroom, 2 bathroom beauty at Maxime Club #204! Maxime truly represents a hidden gem of Marco Island's scintillating south end, offering spacious floor plans, direct boating access to the gulf, and spectacular Eastern facing views. This end unit enjoys 1873 square feet of living space lined with crown moulding, plentiful for entertaining guests and decorating to your heart's content. The kitchen aims to impress, with updated countertops and cabinets as well as newer stainless steel appliances. The primary suite truly dazzles: the bedroom features lanai access, water views and roomy ambiance, while the en-suite bathroom area includes two walk-in closets, a soaking tub, separate shower and water closet plus dual sinks. The guest bedrooms bring in natural light with corner unit exclusive windows, and a refreshed guest bath a gorgeous shower. Newer washer and dryer in the unit. Boaters will be thrilled to know this unit includes a dock, #14 with a 12,000 lb lift. Hot water heater replaced 2024, AC 2021. Carpet and tile throughout the unit. This home is decked out with storm protection, as the end unit windows are impact resistant; additionally, both electric and manual shutters take care of everything else for peace of mind. This delightful home comes turnkey furnished; all you have to bring is your suitcase! Maxime Club has a wonderful pool area, BBQ, Cabana, bike racks, assigned covered parking, large dedicated storage #3, and more. Relish the ultimate balance of luxury and tranquility; check out this unit at Maxime posthaste!</p>
MLS Number: 226000132
Updated: 35 Days ago
Page Views: 0

Features

Bedrooms
  • Bedrooms: 3
Bathrooms
  • Bathrooms: 2
  • Half Bathrooms: No info
Exterior and Lot Features
  • Exterior Features: Boat Lift, Boat Slip, Dock Deeded, Elec Avail at dock, Screened Lanai/Porch, Storage
  • View: Canal, Pool/Club
Interior, Heating and Cooling
  • Interior Features: Fire Sprinkler, Foyer, Pantry, Walk-In Closet(s)
  • Equipment / Appliances: Dishwasher, Dryer, Microwave, Range, Refrigerator, Washer
  • Heating Description: Central Electric
  • Cooling Description: Ceiling Fan(s), Central Electric
Building and Construction
  • Floor Description: Carpet, Tile
  • Windows/Treatment: No info
  • Construction Type: No info
  • Year Built: 1997
  • Style: Traditional, Mid Rise (4-7)
Waterfront and Water Access
  • Waterfront Frontage: Yes
School Information
    Other Property Info
    • Garage: No info
    • Pets Allowed: Limits
    Taxes, Fees & More
    • Maintenance Includes: Cable, Insurance, Internet/WiFi Access, Irrigation Water, Lawn/Land Maintenance, Manager, Reserve, Sewer, Trash Removal, Water
    • Taxes: 7065.04
    • Security Information: Fire Sprinkler System
    • Parking Description: 1 Assigned, Covered, Guest, Attached Carport
    • Total Floors in Building: 1
    • Total Units in Building: 15

    Apples-to-Apples Comparables

     Closest-Match Comparables
    See closest-match comps for this subdivision
    No obligation
    Verified
    Trends
    Insights
    Best of Luxury Realty
    Talk to a local advisor
    Licensed advisors answering your questions across Marco Island, FL
    01
    Licensed Brokerage
    02
    Local Advisors
    03
    Direct Answers
    Exclusive real estate service partner

    Price History

    Current
    $850K
    High
    $999K
    Low
    $850K
    Total Change
    -14.9%
    $1M$925K$832KJan 26Mar 26Mar 26Aug 26
    Date
    Event
    Price
    Change
    Price Per
    08/14/2026
    Sold
    $850K
    0%
    $454 ft2
    $4,885 m2
    03/02/2026
    Price Reduced
    $850K
    -5.45%
    $454 ft2
    $4,885 m2
    03/02/2026
    Price Reduced
    $899K
    -10.01%
    $480 ft2
    $5,166 m2
    01/02/2026
    Listed
    $999K
     
    $533 ft2
    $5,741 m2
    08/14/2026
    $850K
    Event
    Sold
    Change
    0%
    Price Per
    $454 ft2
    $4,885 m2
    03/02/2026
    $850K
    Event
    Price Reduced
    Change
    -5.45%
    Price Per
    $454 ft2
    $4,885 m2
    03/02/2026
    $899K
    Event
    Price Reduced
    Change
    -10.01%
    Price Per
    $480 ft2
    $5,166 m2
    01/02/2026
    $999K
    Event
    Listed
    Price Per
    $533 ft2
    $5,741 m2
    Price per square foot and days on website are not provided values and are calculated by Subdivisions.
    Listed by Christine Waldren, PARe/Max Alliance Group • Buyer Agency Compensation .

    Listing Location & Street View
    MapStreet View

    Peer Listings

    Active listings from matched communities
    Results 0 of 0
    No listings found
    Try adjusting your filters or changing your location to see available listings
    Turn on listing alerts and we'll notify you
    when matching listings appear

    Scores

    Walk Score®
    Car-Dependent. Almost all errands require a car
    15

    100
    Bike Score®
    Somewhat Bikeable. Minimal bike infrastructure
    28

    100
    Sound Score®
    Bearable noise
    81

    100
    Airport Score
    Close to airports. Noticeable airport activity
    0

    100
    Traffic Score
    Congested area. Frequent traffic delays
    25

    100
    Local Score
    Limited local amenities nearby
    0

    100