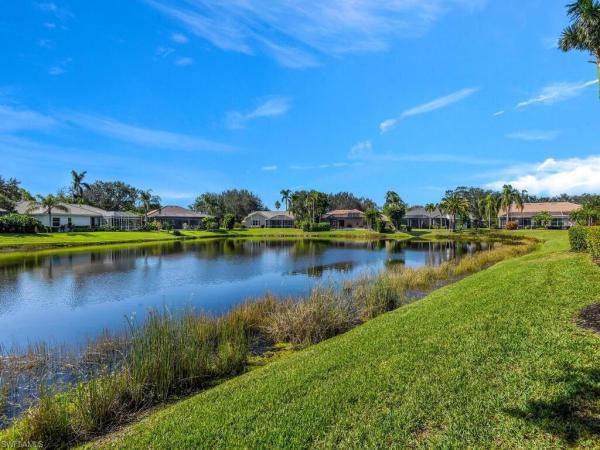
Cedar Creek, 9070 Cedar Creek Dr

4
Beds
21/2
Baths
3,186
SqFt
$298
$/SqFt
Sold - Mar 24, 2023
Entry-Level House
Built in 2001
2 Parking
Lake View
Waterfront
Ranch, Single Family
Open Porch/Lanai

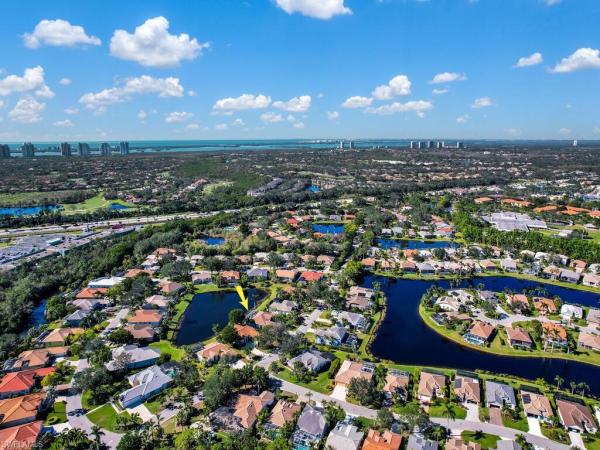
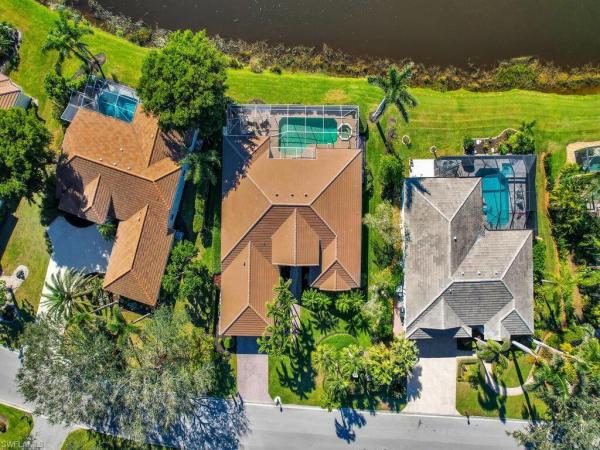
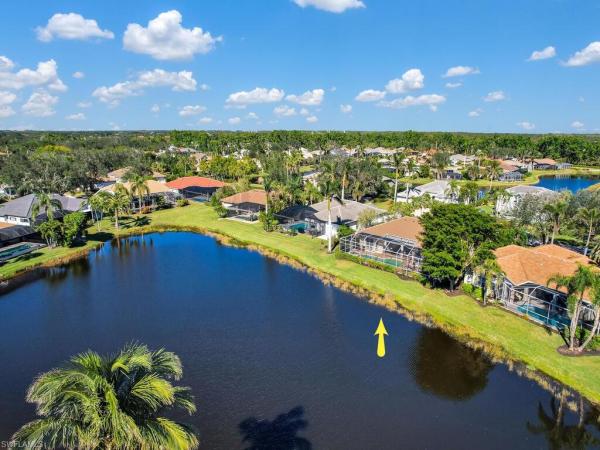
Luxury features throughout! Offering a peaceful lake view, this single family pool home is one of the largest properties in neighborhood and is ideal for seasonal or annual SWFL living. Custom built estate home w/ sprawling layout- living & family room design, French door front entry, volume ceilings, crown molding, fireplace in large guest room currently used as additional sitting room, breakfast nook w/ aquarium window, open concept kitchen w/ island, custom wood built-in bar, split bedroom floor plan, open at front entry, remote controlled custom shades on windows, electric & manual hurricane shutters, and spacious screened lanai w/ heated pool/spa & covered sitting area w/ electric awnings. In addition to the meticulous routine maintenance & updating, the recent updates include new pool heater in 2019, new roof in 2018 and new a/c in 2016. Short distance from the Cedar Creek community center and right around the corner from the front gate. Cedar Creek is gated w/ key pad entry and has a very convenient location- close to shopping/dining options, short drive to Coconut Point Mall, Riverside Park, and close to the beaches that line the Gulf of Mexico.
MLS Number: 223001742
Updated: 1275 Days ago
Page Views: 0

Features

Bedrooms
  • Bedrooms: 4
Bathrooms
  • Bathrooms: 2
  • Half Bathrooms: 1
Exterior and Lot Features
  • Exterior Features: Open Porch/Lanai, Screened Lanai/Porch
  • View: Lake
Interior, Heating and Cooling
  • Interior Features: Fireplace, Foyer, French Doors, Laundry Tub, Pantry, Pull Down Stairs, Smoke Detectors, Volume Ceiling, Walk-In Closet(s), Window Coverings
  • Equipment / Appliances: Cooktop, Dishwasher, Disposal, Dryer, Microwave, Range, Refrigerator, Self Cleaning Oven, Washer
  • Heating Description: Central Electric
  • Cooling Description: Ceiling Fan(s), Central Electric
Building and Construction
  • Floor Description: Tile, Wood
  • Windows/Treatment: Window Coverings
  • Construction Type: House
  • Year Built: 2001
  • Style: Ranch, Single Family
Waterfront and Water Access
  • Waterfront Frontage: Yes
School Information
  • Elementary School: SCHOOL CHOICE
  • Middle School: SCHOOL CHOICE
  • Senior High School: SCHOOL CHOICE
Other Property Info
  • Garage: 2
  • Pets Allowed: Yes
Taxes, Fees & More
  • Maintenance Includes: Manager, Rec Facilities, Reserve, Street Lights, Street Maintenance
  • Taxes: 6613.4
  • Security Information: Smoke Detector(s), Gated Community
  • Parking Description: Driveway Paved, Attached
  • Total Floors in Building: 1
  • Total Units in Building: 1

Apples-to-Apples Comparables

 Closest-Match Comparables
See closest-match comps for this subdivision
No obligation
Verified
Trends
Insights
Best of Luxury Realty
Talk to a local advisor
Licensed advisors answering your questions across Bonita Springs, FL
01
Licensed Brokerage
02
Local Advisors
03
Direct Answers
Exclusive real estate service partner

Price History

Date
Event
Price
Change
Price Per
03/24/2023
Listed
$950K
 
$298 ft2
$3,209 m2
03/24/2023
$950K
Event
Listed
Price Per
$298 ft2
$3,209 m2
Price per square foot and days on website are not provided values and are calculated by Subdivisions.
Listed by Cory LauerKeller Williams Realty Naples • Buyer Agency Compensation .

Listing Location & Street View
MapStreet View

Peer Listings

Active listings from matched communities
Results 0 of 0
No listings found
Try adjusting your filters or changing your location to see available listings
Turn on listing alerts and we'll notify you
when matching listings appear

Scores

Walk Score®
Car-Dependent. Most errands require a car
37

100
Bike Score®
Very Bikeable. Biking is convenient for most trips
71

100
Sound Score®
Bearable noise
78

100
Airport Score
Close to airports. Noticeable airport activity
0

100
Traffic Score
Congested area. Frequent traffic delays
26

100
Local Score
Limited local amenities nearby
0

100
Community Snapshot
3 – 3 BR
Bedrooms
$591K – $790K
Price Tier
1,353 - 3,451
SqFt Range
1999
Year Build
1
Total Floors

Subdivision Amenities

Barbecue
Bike And Jog Path
Bike Storage
Bocce Court
Cabana
Clubhouse
Community Boat Dock
Community Boat Ramp
Community Boat Slip
Community Gulf Boat Access
Community Room
Dog Park
Fishing Pier
Fitness Center
Internet Access
Library
Park
Pickleball
Play Area
Pool
Shuffleboard Court
Sidewalk
Spa/Hot Tub
Streetlight
Tennis Court(s)
Underground Utility
Barbecue
Bike And Jog Path
Bocce Court
Clubhouse

Bonita Springs
Entry-Level
Entry-Level Homes & Condos