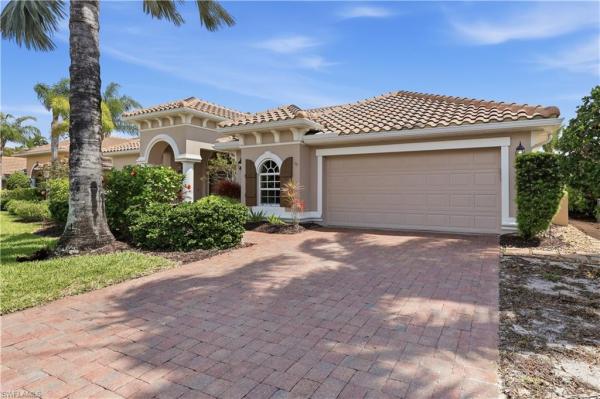
House in 33955
911 Linkside Way #22

3
Beds
2
Baths
2,281
SqFt
$263
$/SqFt
Sold - Jul 24, 2026
House
Built in 2005
2 Parking
Golf Course View
$550/mo HOA
Ranch, Single Family
Screened Balcony
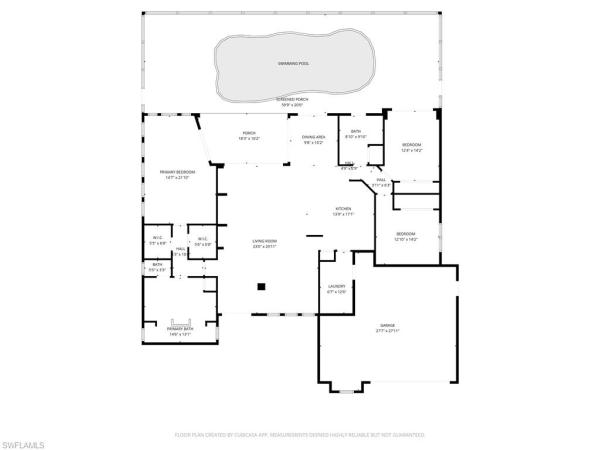
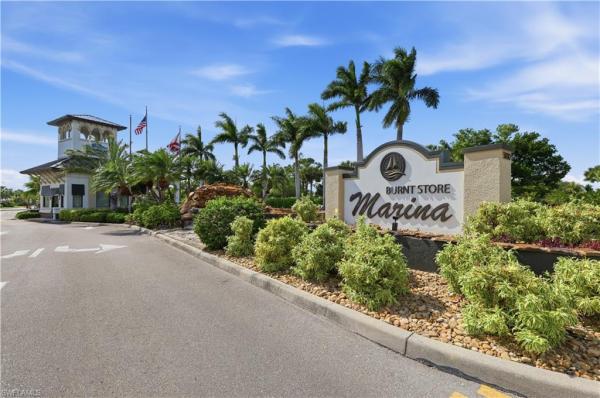
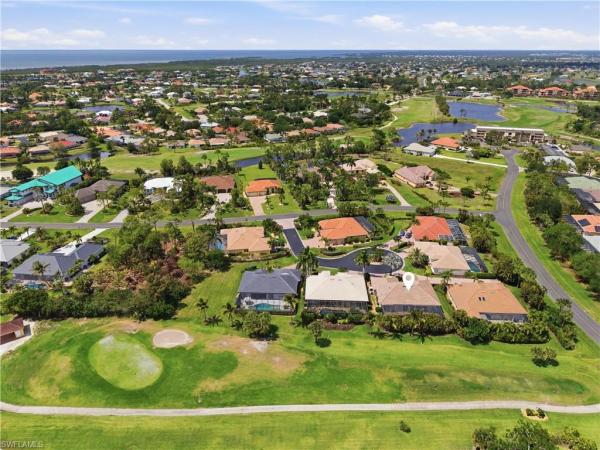
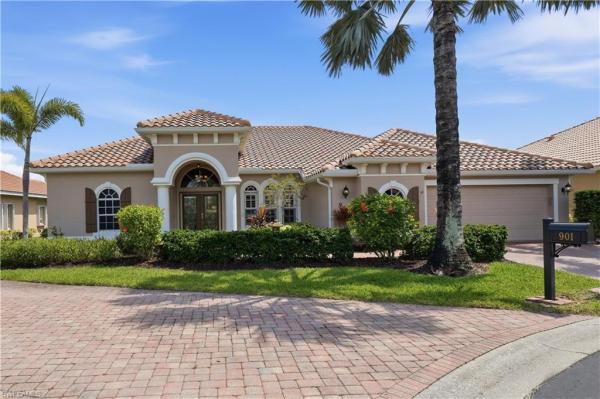
Experience the perfect blend of luxury and comfort at 911 Linkside Way, located within the premier gated community of Burnt Store Marina. This boating and golf paradise on Charlotte Harbor provides the ultimate Florida lifestyle for active residents. Offering total peace of mind with a brand-new roof installed in August 2025, a high-efficiency air conditioning system replaced in July 2024 plus just paint on the exterior and pavers recently sealed. The residence showcases custom finishes throughout, including sophisticated built-in cabinetry, elegant transom windows, and plantation shutters that allow for plenty of natural light. The versatile guest wing features hardwood floors in both bedrooms. Bedroom one offers a Murphy bed paired with a built-in desk to easily transition from a home office to a welcoming visitor suite. Bedroom two has sliders out to the pool area. The primary retreat is a true sanctuary with hardwood flooring, a full seating area, and direct access to the lanai, while the attached spa-like ensuite boasts a massive walk-through shower with dual niches, a modern freestanding soaking tub, linen closet and two spacious walk-in closets one with a built in safe. Culinary enthusiasts will appreciate the kitchen’s functional layout, which includes an electric range equipped with a convenient pot filler, a newer dishwasher, and an adjacent laundry room featuring a pantry and utility sink. The living room has built in cabinetry and a custom TV which stays and pivots left or right. You also have a dedicated dining room off the living room and breakfast area which overlooks the pool area. Outdoor living is centered around a private screened saltwater pool and a separate six-person hot tub, all protected by Kevlar roll-down screens and hurricane-grade Lexan polycarbonate shutters. For added security, the property includes Kevlar roll-down on the front door plus this property comes with a generator with a transfer switch. Salt water pool has a brand new salt water chlorinator. This maintenance-free lifestyle is enhanced by the HOA, which cares for all landscaping and the irrigation system, leaving you more time to enjoy the massive two-car garage with its dedicated golf cart bump-out.
MLS Number: 226013934
Updated: 54 Days ago
Page Views: 0

Features

Bedrooms
  • Bedrooms: 3
Bathrooms
  • Bathrooms: 2
  • Half Bathrooms: No info
Exterior and Lot Features
  • Exterior Features: Screened Balcony
  • View: Golf Course
Interior, Heating and Cooling
  • Interior Features: Built-In Cabinets, Cathedral Ceiling(s), Closet Cabinets, French Doors, Laundry Tub, Pantry, Smoke Detectors, Vaulted Ceiling(s), Walk-In Closet(s), Window Coverings
  • Equipment / Appliances: Electric Cooktop, Dishwasher, Pot Filler, Refrigerator/Freezer, Self Cleaning Oven
  • Heating Description: Central Electric
  • Cooling Description: Ceiling Fan(s), Central Electric
Building and Construction
  • Floor Description: Tile, Wood
  • Windows/Treatment: Window Coverings
  • Construction Type: House
  • Year Built: 2005
  • Style: Ranch, Single Family
Waterfront and Water Access
  • Waterfront Frontage: No info
School Information
  • Elementary School: HECTOR A. CAFFERATA JR ELEMENTARY SCHOOL
  • Middle School: MARINER MIDDLE SCHOOL
  • Senior High School: MARINER HIGH SCHOOL
Other Property Info
  • Garage: 2
  • Pets Allowed: With Approval
Taxes, Fees & More
  • Maintenance Includes: Irrigation Water, Lawn/Land Maintenance, Legal/Accounting, Manager, Master Assn. Fee Included, Reserve, Security, Street Maintenance
  • Taxes: 4731.76
  • Security Information: Smoke Detector(s), Gated Community
  • Parking Description: Driveway Paved, Attached
  • Total Floors in Building: 1
  • Total Units in Building: 1

Apples-to-Apples Comparables

 Closest-Match Comparables
See closest-match comps for this subdivision
No obligation
Verified
Trends
Insights
Best of Luxury Realty
Talk to a local advisor
Licensed advisors answering your questions on any listing
01
Licensed Brokerage
02
Local Advisors
03
Direct Answers
Exclusive real estate service partner

Price History

Current
$600K
High
$680K
Low
$600K
Total Change
-11.8%
$690K$640K$590KApr 26May 26May 26Jul 26
Date
Event
Price
Change
Price Per
07/24/2026
Sold
$600K
0%
$263 ft2
$2,831 m2
05/14/2026
Price Reduced
$600K
-9.09%
$263 ft2
$2,831 m2
05/14/2026
Price Reduced
$660K
-2.94%
$289 ft2
$3,115 m2
04/22/2026
Listed
$680K
 
$298 ft2
$3,209 m2
07/24/2026
$600K
Event
Sold
Change
0%
Price Per
$263 ft2
$2,831 m2
05/14/2026
$600K
Event
Price Reduced
Change
-9.09%
Price Per
$263 ft2
$2,831 m2
05/14/2026
$660K
Event
Price Reduced
Change
-2.94%
Price Per
$289 ft2
$3,115 m2
04/22/2026
$680K
Event
Listed
Price Per
$298 ft2
$3,209 m2
Price per square foot and days on website are not provided values and are calculated by Subdivisions.
Listed by Felicia Saraceno, CPDeXp Realty LLC • Buyer Agency Compensation .

Listing Location & Street View
MapStreet View

Peer Listings

Active listings from matched communities
Results 0 of 0
No listings found
Try adjusting your filters or changing your location to see available listings
Turn on listing alerts and we'll notify you
when matching listings appear