911 Stonewater Lake Ter

3
Beds
21/2
Baths
2,221
SqFt
$194
$/SqFt
Sold - Feb 23, 2024
House
Built in 2023
2 Parking
Landscaped Area View
Ranch, Single Family
Screened Lanai/Porch
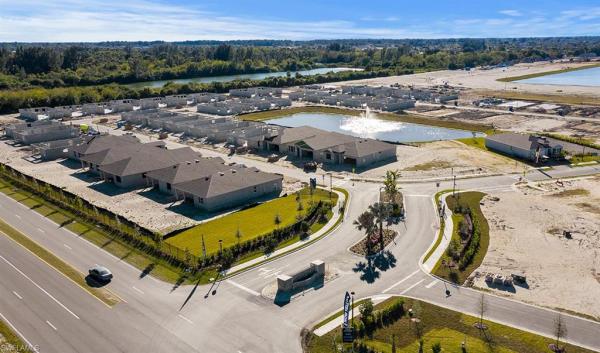
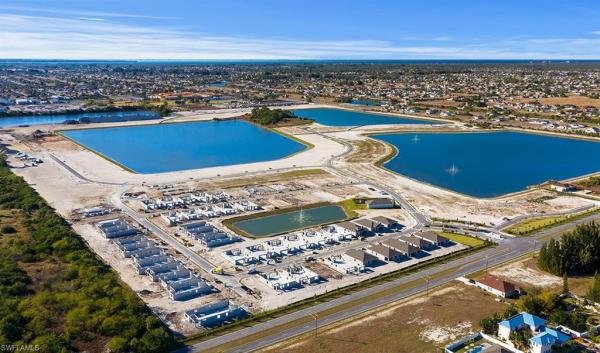
NEW CONSTRUCTION ~Blt. 2023
New Construction is the listings in the subdivision built in the last 2 years and in most cases never been occupied.
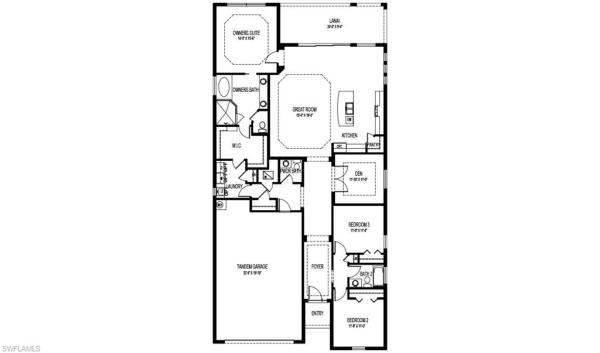
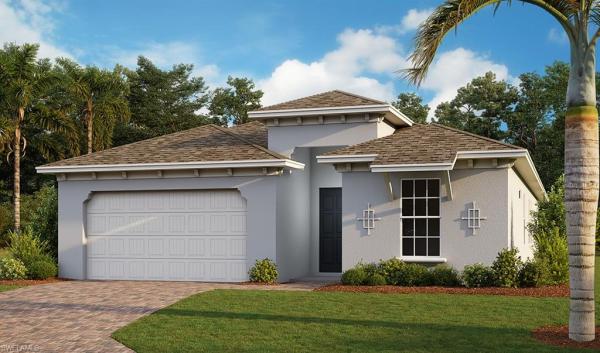
Under Construction. This open-concept, single-family home design offers three bedrooms, two and a half baths and ample living space. Tray ceilings throughout enhance the spacious and grand feel of this attractive home. The exceptionally appointed kitchen includes a corner pantry and a large island that overlooks the great room and dining area. A set of three sliding glass doors lead to the expansive covered lanai. The spacious primary bedroom overlooks the backyard and includes a copious walk-in closet, dual vanity, and separate shower and garden tub. The large primary walk-in closet connects to the laundry room. Upon entering the home, the front two bedrooms and second full bath are offset from the primary bedroom adding privacy for those rooms. A den with double French doors can be utilized as an office, gym, playroom, or living room. An over-sized two-car garage allows ample space for a golf cart, bikes, work bench or storage. Pictures, photographs, colors, features, and sizes are for illustration purposes only and will vary from the homes as built. Home and community information including pricing, included features, terms, availability and amenities are subject to change and prior sale at any time without notice or obligation.
MLS Number: 223065032
Updated: 940 Days ago
Page Views: 0

Features

Bedrooms
  • Bedrooms: 3
Bathrooms
  • Bathrooms: 2
  • Half Bathrooms: 1
Exterior and Lot Features
  • Exterior Features: Screened Lanai/Porch
  • View: Landscaped Area
Interior, Heating and Cooling
  • Interior Features: Built-In Cabinets, Fireplace, Pantry, Walk-In Closet(s)
  • Equipment / Appliances: Electric Cooktop, Dishwasher, Disposal, Microwave, Range, Refrigerator/Icemaker
  • Heating Description: Central Electric
  • Cooling Description: Central Electric
Building and Construction
  • Floor Description: Carpet, Tile
  • Windows/Treatment: No info
  • Construction Type: House
  • Year Built: 2023
  • Style: Ranch, Single Family
Waterfront and Water Access
  • Waterfront Frontage: No info
School Information
  • Middle School: SCHOOL CHOICE
  • Senior High School: SCHOOL CHOICE
Other Property Info
  • Garage: 2
  • Pets Allowed: Limits
Taxes, Fees & More
  • Maintenance Includes: Irrigation Water, Lawn/Land Maintenance, Pest Control Exterior, Street Lights
  • Taxes: 2263
  • Security Information: Smoke Detector(s), Gated Community
  • Parking Description: Driveway Paved, Attached
  • Total Floors in Building: 1
  • Total Units in Building: 1

Apples-to-Apples Comparables

 Closest-Match Comparables
See closest-match comps for this subdivision
No obligation
Verified
Trends
Insights
Best of Luxury Realty
Talk to a local advisor
Licensed advisors answering your questions across Cape Coral, FL
01
Licensed Brokerage
02
Local Advisors
03
Direct Answers
Exclusive real estate service partner

Price History

Date
Event
Price
Change
Price Per
12/27/2023
Listed
$430K
 
$194 ft2
$2,084 m2
12/27/2023
$430K
Event
Listed
Price Per
$194 ft2
$2,084 m2
Price per square foot and days on website are not provided values and are calculated by Subdivisions.
Listed by Debra A ThomasDR Horton Realty SW FL LLC • Buyer Agency Compensation .

Transit & Commute from Stonewater Lake Ter

DriveBikeWalk
Showing driving times from this listing.
Add a destination to see how long it takes to get there
Commute planner
Compare drive, bike, and walk times from this listing
Sign in to add destinations and see commute times

Listing Location & Street View
MapStreet View

Peer Listings

Active listings from matched communities
Results 0 of 0
No listings found
Try adjusting your filters or changing your location to see available listings
Turn on listing alerts and we'll notify you
when matching listings appear