Indian Creek Residences & Yacht Club, 9110 W Bay Harbor Dr #Duplex West

5
Beds
51/2
Baths
5,643
SqFt
Status
OFF MARKETExpired
Parking
2
Size
5,643 SqFt (524 m2)
Price
$1,905/SqFt ($20,506/m2)
Type
Condo
Built
2025
HOA
$14,132/MO
MLS Number
A11473115
View
Bay,GolfCourse,Water
On Site
1058 Days
Updated
918 Days ago
Page Views
0
NEW CONSTRUCTION ~Blt. 2025
New Construction is the listings in the subdivision built in the last 2 years and in most cases never been occupied.
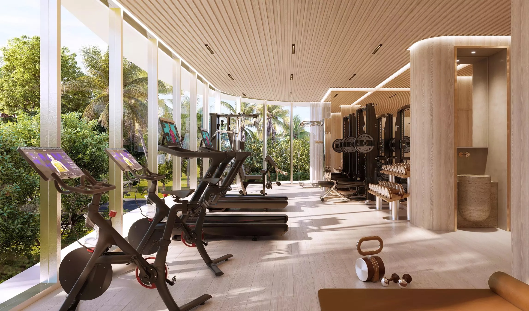
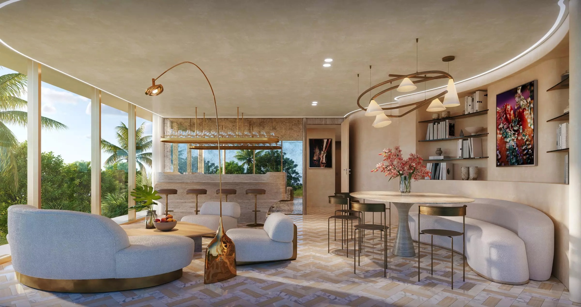
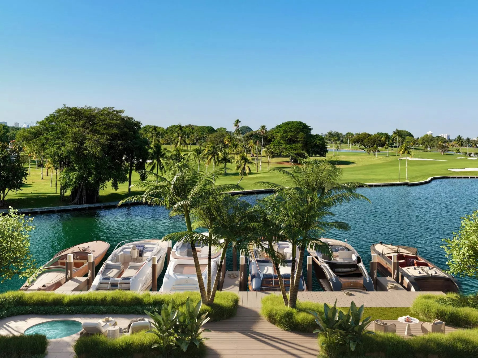
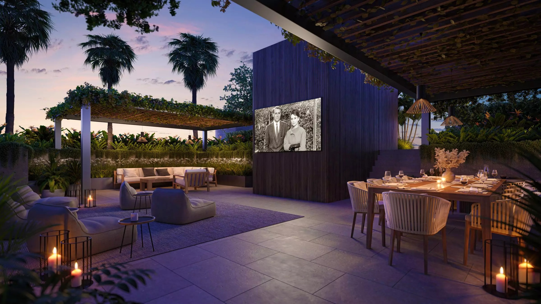

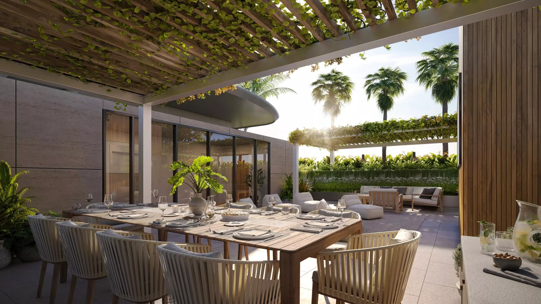
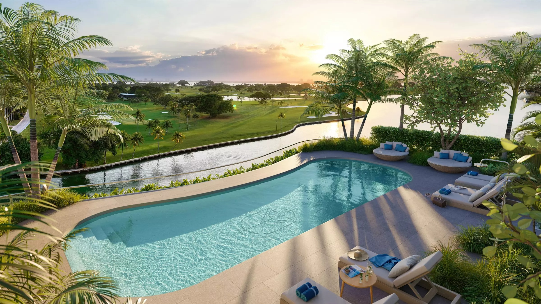
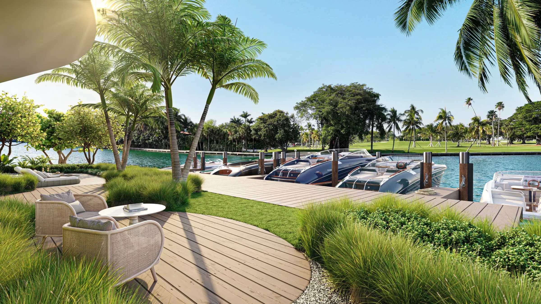
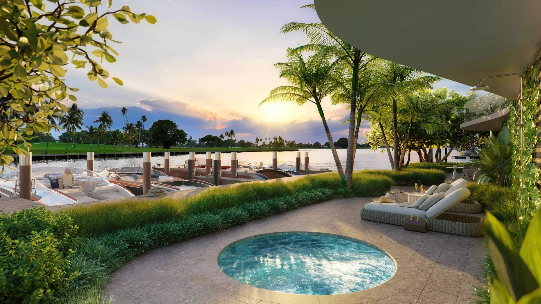
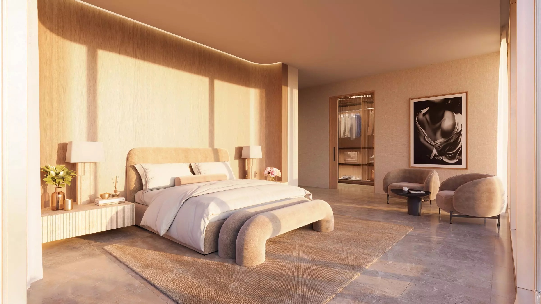
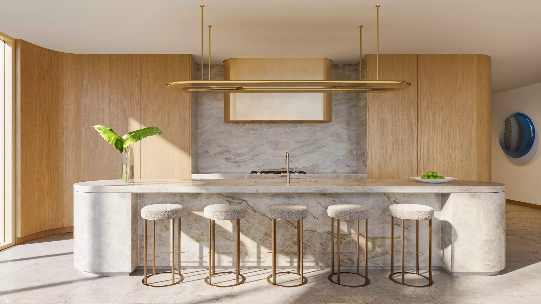

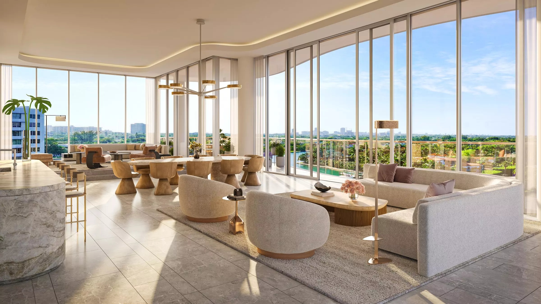
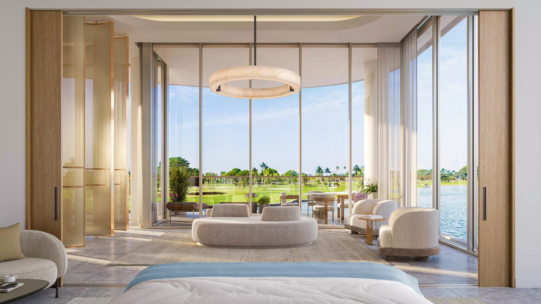
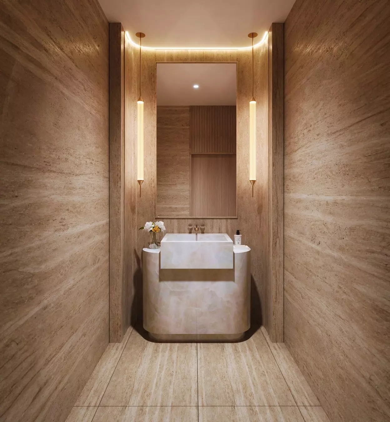
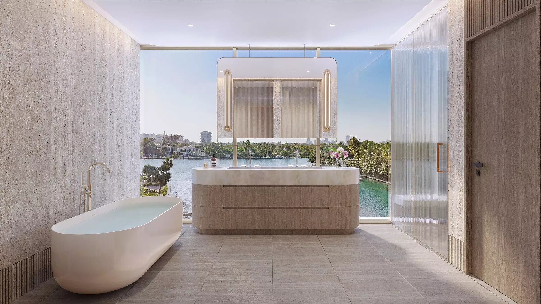
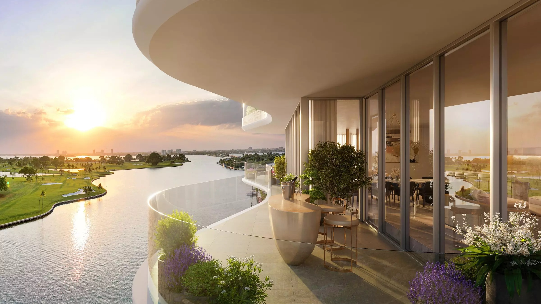
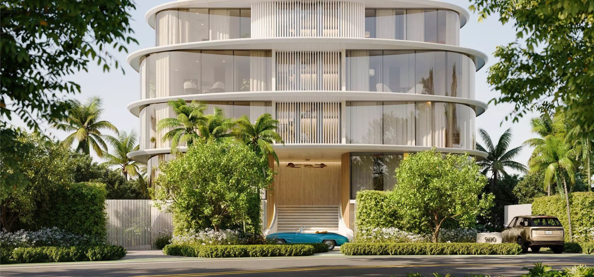
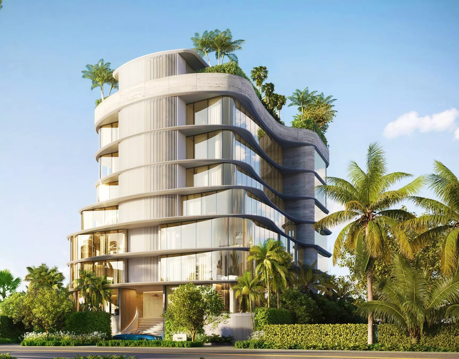
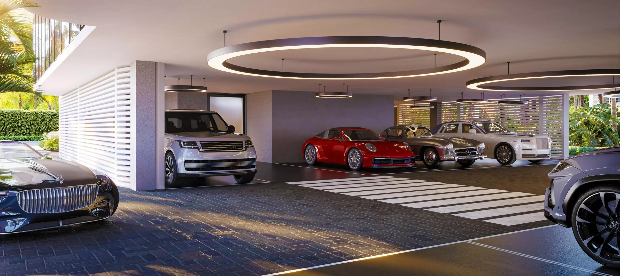
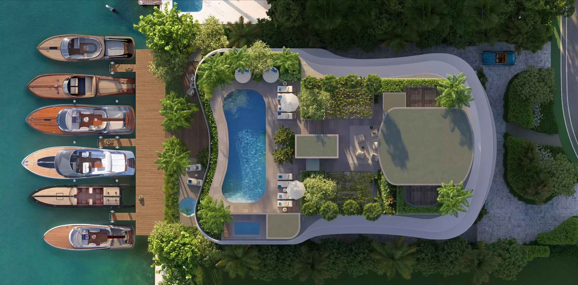
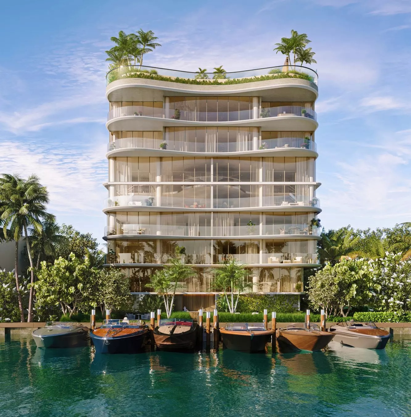
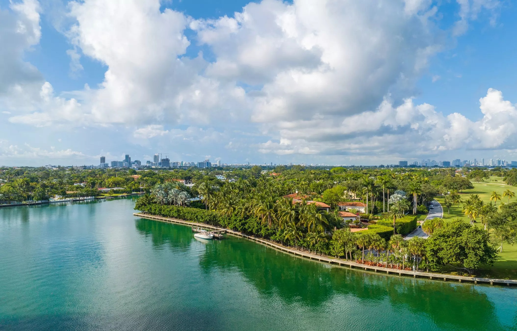

Duplex West boasts 5 bedrooms, 5 full baths, 1 powder room and approximately 10 to 20-foot ceilings within 5,643 SF indoors, plus a 231 SF balcony. The 35 feet of unobstructed water and golf course views encompass the Great Room with spectacular double-height 20-foot ceilings, Dining Area with Wine Wall Feature, piano balcony, and Primary Suite. The grand entrance gallery includes a concealed custom bar, and a separate Family Room sits behind double pocket doors. For the culinary enthusiast, the custom kitchen includes a Gaggenau appliance suite hidden discreetly behind wood paneling. The only new development on the south shore of Bay Harbor features a Yacht Club with private boat slips, fitness & recovery, Parlour, rooftop with pool and entertaining areas, and private parking.

Features

Bedrooms
  • Bedrooms: 5
Bathrooms
  • Bathrooms: 5
  • Half Bathrooms: 1
Exterior and Lot Features
  • Exterior Features: Balcony, SecurityHighImpactDoors
  • View: Bay,GolfCourse,Water
Interior, Heating and Cooling
  • Interior Features: EntranceFoyer, HighCeilings, KitchenIsland, WalkInClosets, Elevator, Bar
  • Equipment / Appliances: BuiltInOven, Dryer, Dishwasher, GasRange, IceMaker, Microwave, Refrigerator, Washer
  • Heating Description: Central
  • Cooling Description: CentralAir
Building and Construction
  • Floor Description: Marble
  • Year Built: 2025
  • Year Built Description: Under Construction
Waterfront and Water Access
  • Waterfront Frontage: Yes
School Information
    Other Property Info
    • Garage: 2
    • Listing Date: 2023-10-23T11:55:40.000-00:00
    • Pets Allowed: Conditional,Yes
    Taxes, Fees & More
    • Maintenance Includes: CommonAreas, MaintenanceGrounds, Parking, Pools, Sewer, Trash
    • Taxes: No info
    • Security Information: LobbySecured,Other
    • Parking Description: Assigned, TwoorMoreSpaces
    • Total Floors in Building: 8

    Apples-to-Apples Comparables

     Closest-Match Comparables
    See closest-match comps for this subdivision
    No obligation
    Verified
    Trends
    Insights
    Best of Luxury Realty
    Talk to a local advisor
    Licensed advisors answering your questions across Bay Harbor Islands, FL
    01
    Licensed Brokerage
    02
    Local Advisors
    03
    Direct Answers
    Exclusive real estate service partner

    Price History

    Date
    Event
    Price
    Change
    Price Per
    10/20/2023
    Listed
    $10.8M
     
    $1,905 ft2
    $20,506 m2
    10/20/2023
    $10.8M
    Event
    Listed
    Price Per
    $1,905 ft2
    $20,506 m2
    Price per square foot and days on website are not provided values and are calculated by Subdivisions.
    Listed by Isaac LustgartenOfficial • Buyer Agency Compensation .

    Listing Location & Street View
    MapStreet View

    Peer Listings

    Active listings from matched communities
    Results 0 of 0
    No listings found
    Try adjusting your filters or changing your location to see available listings
    Turn on listing alerts and we'll notify you
    when matching listings appear

    Scores

    Walk Score®
    Car-Dependent. Almost all errands require a car
    7

    100
    Bike Score®
    Somewhat Bikeable. Minimal bike infrastructure
    43

    100
    Sound Score®
    Bearable noise
    81

    100
    Airport Score
    Close to airports. Noticeable airport activity
    0

    100
    Traffic Score
    Congested area. Frequent traffic delays
    27

    100
    Local Score
    Limited local amenities nearby
    1

    100
    Community Snapshot
    3 – 5 BR
    Bedrooms
    $5.6M – $11.3M
    Price Tier
    3,203 - 5,643
    SqFt Range
    2027
    Year Build
    9
    Total Floors
    9
    Total Units
    Developer
    Landau Properties
    Architect
    Kobi Karp Architects
    Interior Designer
    Zarifi Design