Townhouse in Coral Gables, FL 33134
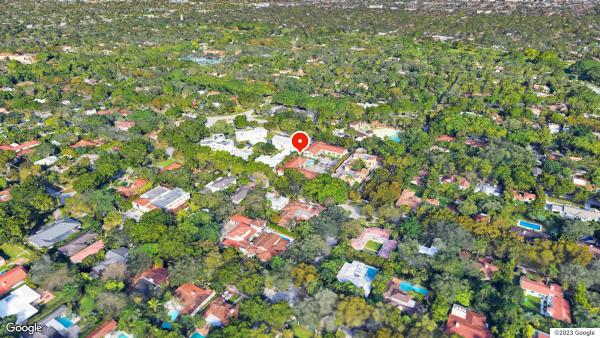
Via Veneto, 915 Palermo Ave #7

4
Beds
41/2
Baths
5,397
SqFt
Status
OFF MARKETExpired
Parking
4
Size
5,397 SqFt (501 m2)
Price
$1,056/SqFt ($11,368/m2)
Type
Townhouse
Built
2025
HOA
N/A
MLS Number
A11591587
View
Garden,Other
On Site
846 Days
Updated
546 Days ago
Page Views
0
NEW CONSTRUCTION ~Blt. 2025
New Construction is the listings in the subdivision built in the last 2 years and in most cases never been occupied.
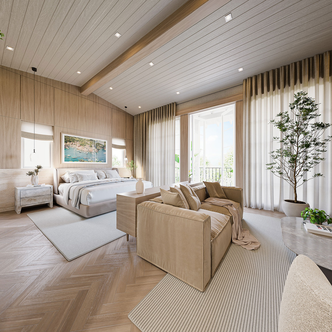
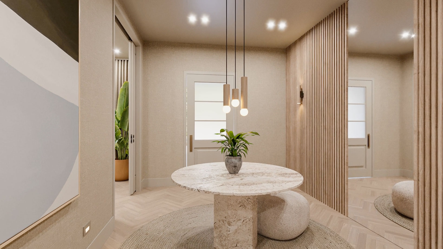
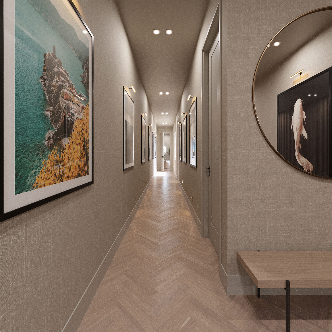
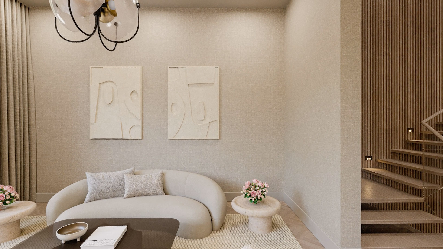
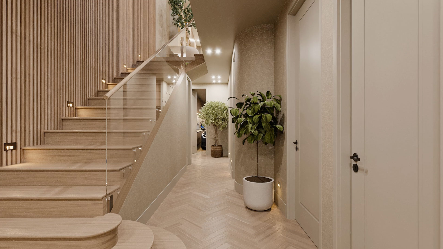
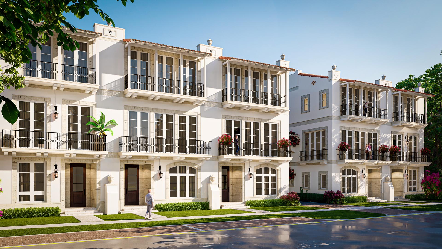
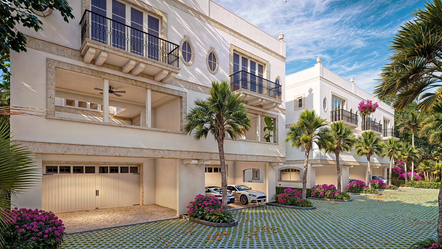
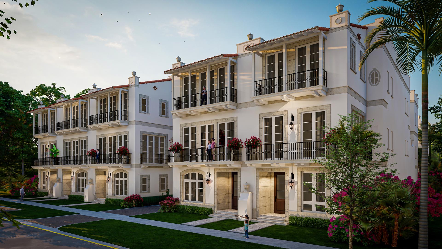
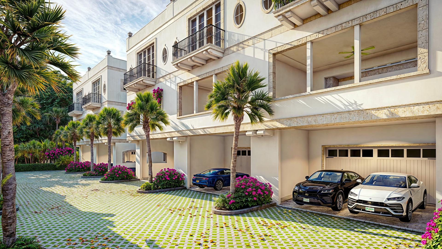
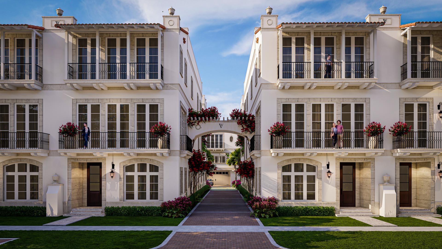
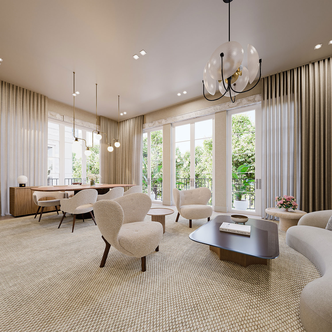
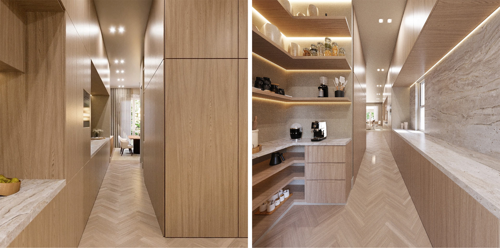
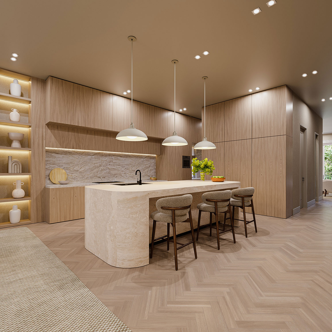
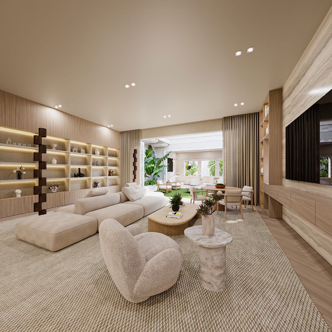
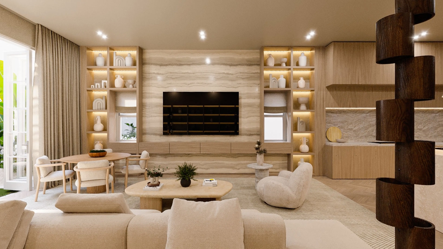
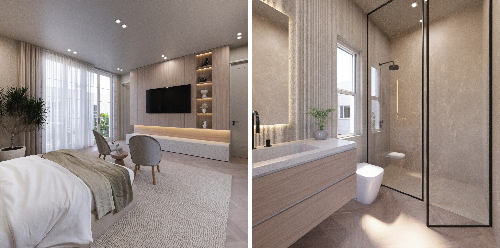
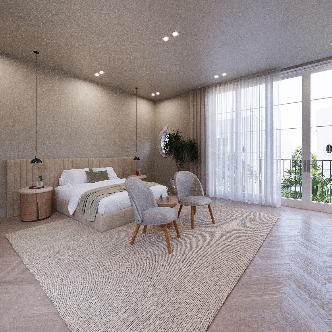
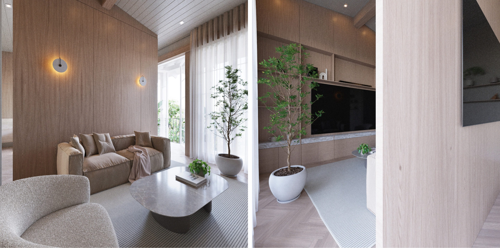
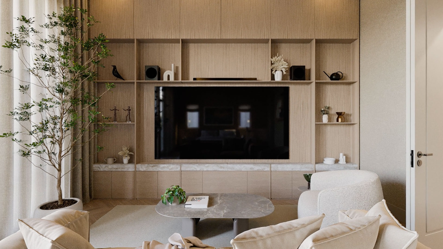
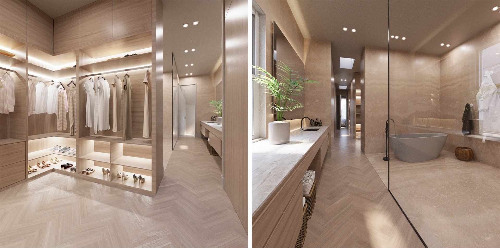
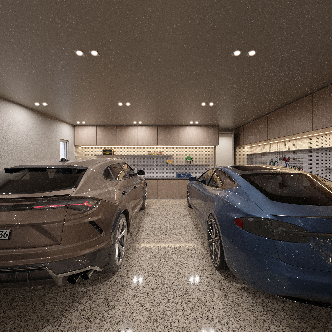
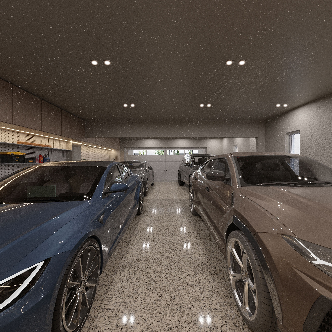
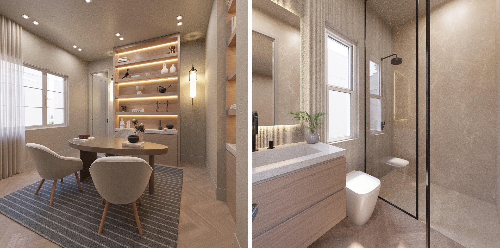
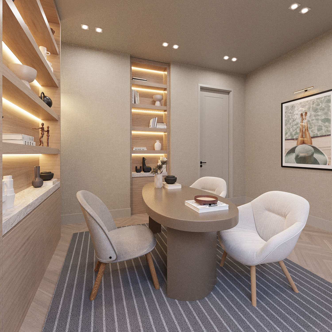
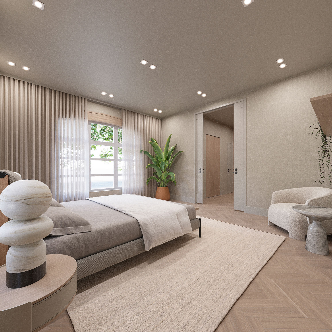
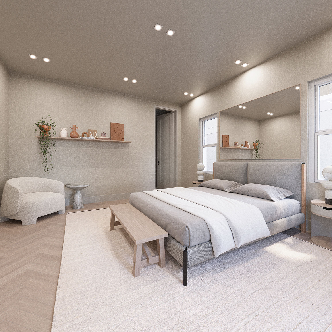
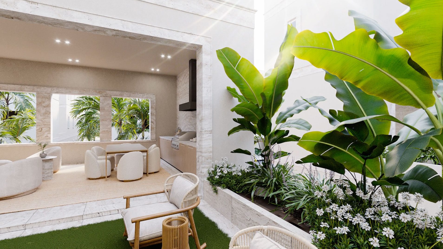
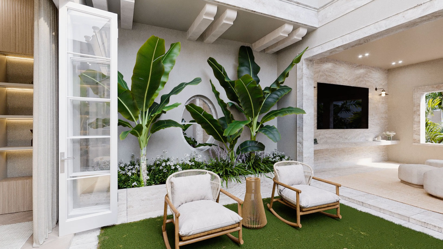
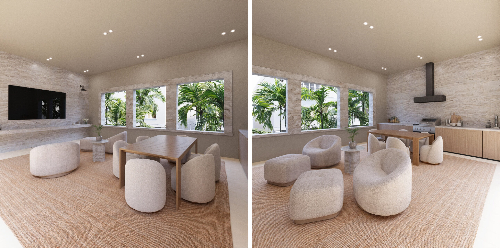
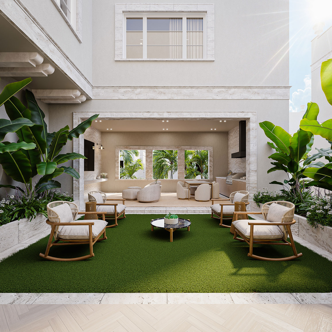
Via Veneto, a limited collection of 10 bespoke 3 story townhomes, each encompassing 5,300 - 5,500 sq ft of living space with 4 bedrooms and 4.5 bathrooms. Nestled in the heart of Coral Gables, the residences, meticulously crafted by the master builders at The Calta Group, feature a 4 car garage, 2 car carport, and an elevator. The architectural elegance by Nelson de Leon, complemented by the interior refinement of Sensi Casa showcase 3 levels, high end finishes and appliances, presenting a harmonious blend of modern convenience with Mediterranean charm. Covered terraces and balconies usher in natural light and provide views of the Venetian Pool and The Biltmore Hotel. Located at the prime intersection of Sevilla and Palermo, Via Veneto is a sanctuary of refined living in an iconic locale.

Features

Bedrooms
  • Bedrooms: 4
Bathrooms
  • Bathrooms: 4
  • Half Bathrooms: 1
Exterior and Lot Features
  • Exterior Features: Balcony, Barbecue, SecurityHighImpactDoors
  • View: Garden,Other
Interior, Heating and Cooling
  • Interior Features: BedroomOnMainLevel, BreakfastArea, DualSinks, EntranceFoyer, FrenchDoorsAtriumDoors, FirstFloorEntry, HighCeilings, LivingDiningRoom, Pantry, SeparateShower, UpperLevelPrimary, WalkInClosets, Elevator
  • Equipment / Appliances: BuiltInOven, Dryer, Dishwasher, Disposal, Other, Refrigerator, Washer
  • Heating Description: Central,Electric
  • Cooling Description: CentralAir,Electric
Building and Construction
  • Floor Description: Other
  • Windows/Treatment: ImpactGlass
  • Year Built: 2025
  • Year Built Description: Under Construction
  • Style: TriLevel
Waterfront and Water Access
  • Waterfront Frontage: No info
School Information
  • Elementary School: Coral Gables
  • Middle School: Ponce De Leon
  • Senior High School: Coral Gables
Other Property Info
  • Garage: 4
  • Listing Date: 2024-05-22T17:33:58.000-00:00
  • Pets Allowed: NoPetRestrictions, Yes
Taxes, Fees & More
  • Maintenance Includes: Other
  • Taxes: 119874
  • Security Information: Other
  • Parking Description: AttachedCarport, Attached, Covered, Garage, Other, TwoOrMoreSpaces, GarageDoorOpener
  • Total Floors in Building: 3

Apples-to-Apples Comparables

 Closest-Match Comparables
See closest-match comps for this subdivision
No obligation
Verified
Trends
Insights
Best of Luxury Realty
Talk to a local advisor
Licensed advisors answering your questions across Coral Gables, FL
01
Licensed Brokerage
02
Local Advisors
03
Direct Answers
Exclusive real estate service partner

Price History

Date
Event
Price
Change
Price Per
05/21/2024
Listed
$5.7M
 
$1,056 ft2
$11,368 m2
05/21/2024
$5.7M
Event
Listed
Price Per
$1,056 ft2
$11,368 m2
Price per square foot and days on website are not provided values and are calculated by Subdivisions.
Listed by Judith ZederColdwell Banker Realty • Buyer Agency Compensation .

Listing Location & Street View
MapStreet View

Peer Listings

Active listings from matched communities
Results 0 of 0
No listings found
Try adjusting your filters or changing your location to see available listings
Turn on listing alerts and we'll notify you
when matching listings appear

Scores

Walk Score®
Somewhat Walkable. Some errands can be accomplished on foot
56

100
Transit Score®
Some Transit. A few nearby public transportation options
36

100
Bike Score®
Bikeable. Some bike infrastructure
55

100
Sound Score®
Bearable noise
78

100
Airport Score
Close to airports. Noticeable airport activity
0

100
Traffic Score
Congested area. Frequent traffic delays
29

100
Local Score
Limited local amenities nearby
0

100
Community Snapshot
4 – 4 BR
Bedrooms
$5.5M – $6.3M
Price Tier
5,300 - 5,550
SqFt Range
2026
Year Build
3
Total Floors
10
Total Units
Developer
The Calta Group
Architect
Locus Architecture
Interior Designer
Sensi Casa, MiaCucina