House in Estero, FL 33967
The Reserve At Estero, 9173 Astonia Way

3
Beds
21/2
Baths
2,212
SqFt
$288
$/SqFt
Sold - Jun 09, 2026
Entry-Level House
Built in 2013
2 Parking
Lake View
Waterfront
Ranch, Single Family
Screened Lanai/Porch
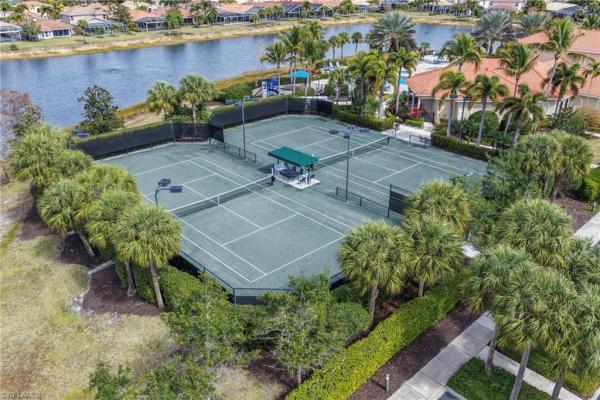
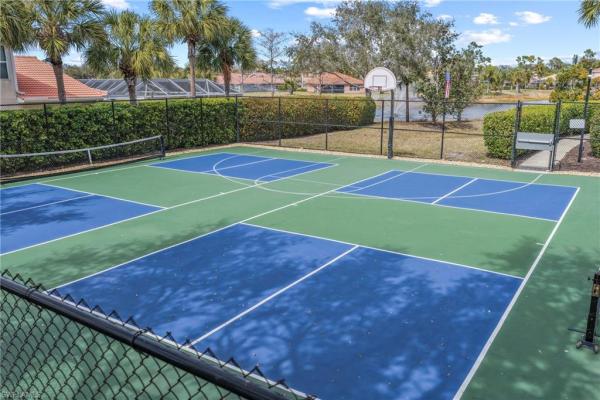
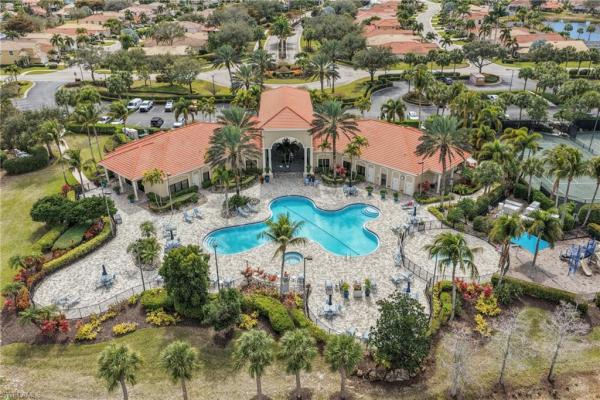
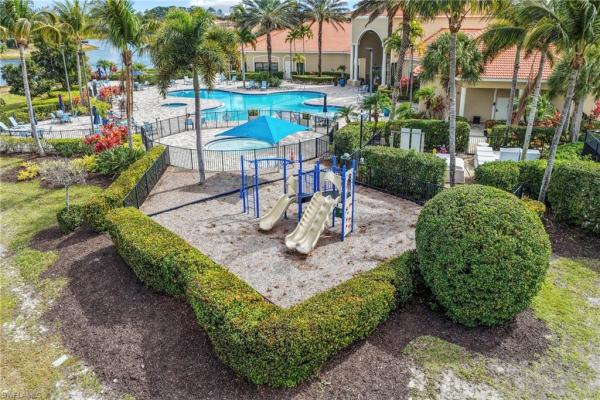
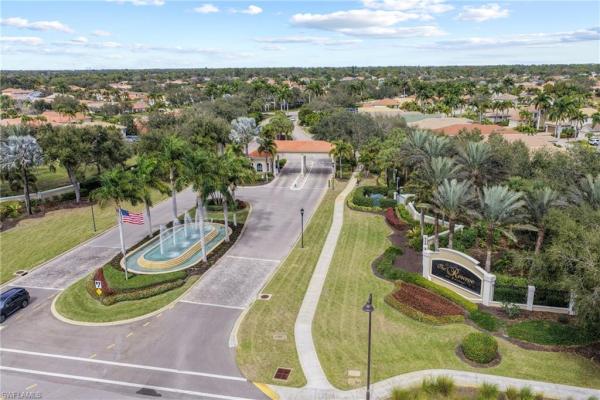
If you’ve been waiting for a home that feels just a little more special than the rest, this is the one that quietly steals the show. This highly sought-after Massiano Toll Brothers floor plan offers over 2,200 square feet of thoughtfully designed living space, all on one level, with 3 bedrooms, 2 and a half baths, a private study, and soaring 12-foot ceilings that immediately give the home an open, airy feel. From the moment you walk through the covered entry, you’re welcomed by a foyer that leads into something truly unexpected… stunning tongue and groove wood ceilings in both the entrance and the great room. It’s warm, rich, and adds a level of character you simply don’t see every day. The layout is both practical and comfortable, with two guest bedrooms and a study tucked toward the front of the home, creating a quiet space for work or visiting family. As you move toward the back, the home opens up into a spacious great room designed for gathering, relaxing, and enjoying the view. And that view does not disappoint. The kitchen is well-appointed with upgraded cabinetry, granite countertops, a built-in wall oven and microwave, and a gas cooktop… a rare and appreciated feature. The home also includes crown molding, upgraded fixtures, and the furniture is negotiable, making this an easy move-in or seasonal opportunity. The primary suite is a retreat of its own, featuring a large walk-in shower, soaking tub, and generous space to unwind at the end of the day. And then there’s the Western exposure — because in Southwest Florida, sunsets matter. The panoramic screened lanai overlooks the lake, giving you glowing afternoon light, peaceful water views, and the kind of backyard that makes you linger a little longer. Located in Flood Zone X, so flood insurance is not required. For added peace of mind, the home is equipped electric shutters, a whole house generator and a gas line… because comfort is one thing, but security and preparedness matter too.Residents of this natural gas, guard gated community enjoy a clubhouse, resort style pool and spa, fitness center, tennis, pickleball, basketball, and playground. Just minutes from Coconut Point Mall, Miromar Outlets, Florida Gulf Coast University, Southwest Florida International Airport, dining, and Gulf beaches, this location blends convenience with the privacy of a gated community. This isn’t just another home on the market. It’s one that feels good the moment you walk in… and even better when you stay a while.
MLS Number: 226006693
Updated: 100 Days ago
Page Views: 0

Features

Bedrooms
  • Bedrooms: 3
Bathrooms
  • Bathrooms: 2
  • Half Bathrooms: 1
Exterior and Lot Features
  • Exterior Features: Screened Lanai/Porch
  • View: Lake
Interior, Heating and Cooling
  • Interior Features: Built-In Cabinets, Foyer, Laundry Tub, Pantry, Smoke Detectors, Tray Ceiling(s), Walk-In Closet(s), Window Coverings
  • Equipment / Appliances: Gas Cooktop, Dishwasher, Disposal, Dryer, Microwave, Range, Refrigerator/Freezer, Self Cleaning Oven, Washer
  • Heating Description: Central Electric
  • Cooling Description: Central Electric
Building and Construction
  • Floor Description: Carpet, Tile
  • Windows/Treatment: Window Coverings
  • Construction Type: House
  • Year Built: 2013
  • Style: Ranch, Single Family
Waterfront and Water Access
  • Waterfront Frontage: Yes
School Information
  • Elementary School: CHOICE
  • Middle School: CHOICE
  • Senior High School: CHOICE
Other Property Info
  • Garage: 2
  • Pets Allowed: Limits
Taxes, Fees & More
  • Maintenance Includes: Internet/WiFi Access, Lawn/Land Maintenance, Manager, Rec Facilities, Security, Street Lights
  • Taxes: 4848.33
  • Security Information: Gated Community, Smoke Detector(s)
  • Parking Description: Driveway Paved, Attached
  • Total Floors in Building: 1
  • Total Units in Building: 1

Apples-to-Apples Comparables

 Closest-Match Comparables
See closest-match comps for this subdivision
No obligation
Verified
Trends
Insights
Best of Luxury Realty
Talk to a local advisor
Licensed advisors answering your questions across Estero, FL
01
Licensed Brokerage
02
Local Advisors
03
Direct Answers
Exclusive real estate service partner

Price History

Current
$638K
High
$650K
Low
$638K
Total Change
-1.9%
$652K$644K$636KApr 26Jun 26Jun 26
Date
Event
Price
Change
Price Per
06/09/2026
Sold
$638K
0%
$288 ft2
$3,102 m2
06/09/2026
Price Reduced
$638K
-1.92%
$288 ft2
$3,102 m2
04/12/2026
Listed
$650K
 
$294 ft2
$3,163 m2
06/09/2026
$638K
Event
Sold
Change
0%
Price Per
$288 ft2
$3,102 m2
06/09/2026
$638K
Event
Price Reduced
Change
-1.92%
Price Per
$288 ft2
$3,102 m2
04/12/2026
$650K
Event
Listed
Price Per
$294 ft2
$3,163 m2
Price per square foot and days on website are not provided values and are calculated by Subdivisions.
Listed by Lisa NinchritzRoyal Shell Real Estate, Inc. • Buyer Agency Compensation .

Listing Location & Street View
MapStreet View

Peer Listings

Active listings from matched communities
Results 0 of 0
No listings found
Try adjusting your filters or changing your location to see available listings
Turn on listing alerts and we'll notify you
when matching listings appear

Scores

Walk Score®
Car-Dependent. Almost all errands require a car
2

100
Bike Score®
Somewhat Bikeable. Minimal bike infrastructure
26

100
Sound Score®
Bearable noise
79

100
Airport Score
Close to airports. Noticeable airport activity
0

100
Traffic Score
Congested area. Frequent traffic delays
25

100
Local Score
Limited local amenities nearby
0

100
Community Snapshot
2 – 4 BR
Bedrooms
$469K – $795K
Price Tier
1,352 - 3,082
SqFt Range
2007
Year Build
1
Total Floors

Subdivision Amenities

Bike And Jog Path
Billiard Room
Business Center
Clubhouse
Community Room
Fitness Center
Hobby Room
Internet Access
Library
Park
Pickleball
Play Area
Pool
Sidewalk
Spa/Hot Tub
Streetlight
Tennis Court(s)
Underground Utility
Clubhouse

Estero
Entry-Level
Entry-Level Homes & Condos