Pelican Perch, 919 Huron Ct #B201

2
Beds
2
Baths
1,170
SqFt
$392
$/SqFt
Sold - Jul 07, 2026
Condo
Built in 1991
Canal, Pool/Club View
Waterfront
Mid Rise (4-7)
Boat Slip
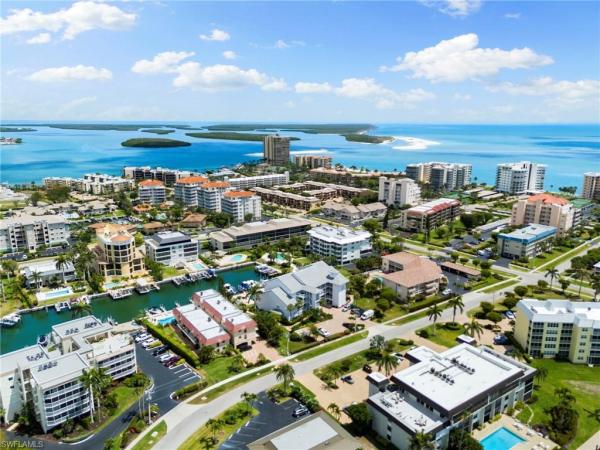
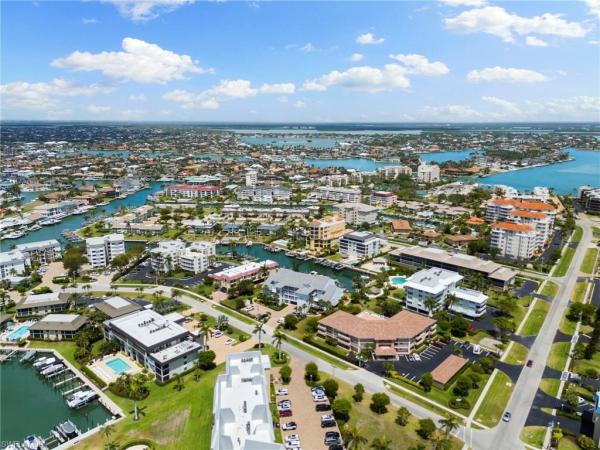
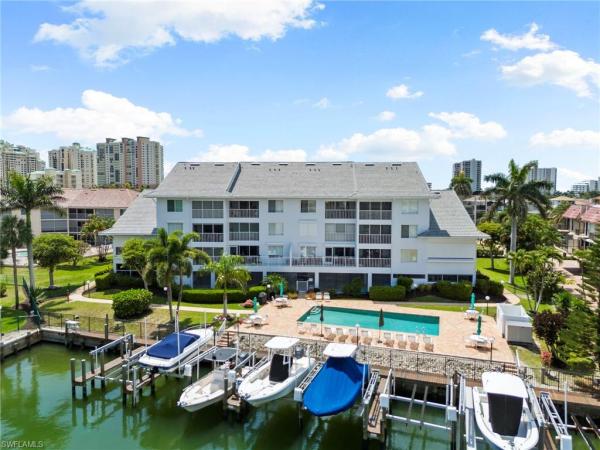
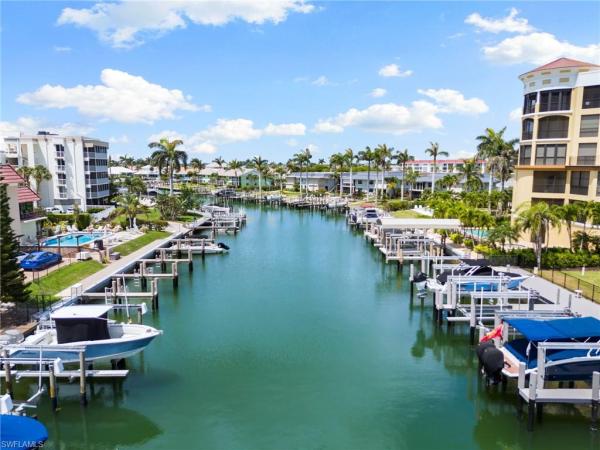
Experience an incredible canal oasis with this beautifully updated 2-bedroom, 2-bathroom end-unit condominium at Pelican Perch, ideally located on Marco Island's south end so close to the south beach access. Offered turnkey furnished, this coastal-style retreat is move-in ready and perfectly positioned for those seeking relaxing eastern exposure and serene canal views. Relish these views from your own private screened lanai. This condo also benefits from a comfortable outdoor covered seating area by its front door, unique to this end unit. Furthermore, control your view with remote-operated blinds for those days when you need a break from the sun. Being on the southern region of the Island, South Beach and its beautiful sunsets are just a short distance away. Equipped with brand new stainless steel appliances, the updated kitchen sparkles with granite countertops. Bask in a spacious primary bedroom suite featuring access to the screened lanai, a wonderful walk-in closet, and double vanities with recently replaced cabinets doors. Cabinet fronts in the guest bath just replaced too! The unit benefits from further tasteful updates, as the interior including a bright coat of fresh paint and tile flooring throughout provides a modern feel. A/C replaced 2013, hot water heater replaced 2021. Enjoy the building's amenities, which include a large pool, the convenience of covered, under-building parking, an elevator, a barbeque and picnic area, bicycle storage and it is pet friendly. The building also includes common docks with water-direct access, perfect for a pristine boating day. Marco Island living is waiting for you, or for your renter if you choose as the south end of the Island is highly sought after and desired. Schedule a showing today and check it out!
MLS Number: 226003857
Updated: 73 Days ago
Page Views: 0

Features

Bedrooms
  • Bedrooms: 2
Bathrooms
  • Bathrooms: 2
  • Half Bathrooms: No info
Exterior and Lot Features
  • Exterior Features: Boat Slip, Screened Lanai/Porch
  • View: Canal, Pool/Club
Interior, Heating and Cooling
  • Interior Features: Foyer, Walk-In Closet(s)
  • Equipment / Appliances: Dishwasher, Dryer, Microwave, Range, Refrigerator/Icemaker, Washer
  • Heating Description: Central Electric
  • Cooling Description: Ceiling Fan(s), Central Electric
Building and Construction
  • Floor Description: Tile
  • Windows/Treatment: No info
  • Construction Type: No info
  • Year Built: 1991
  • Style: Mid Rise (4-7)
Waterfront and Water Access
  • Waterfront Frontage: Yes
School Information
    Other Property Info
    • Garage: No info
    • Pets Allowed: Limits
    Taxes, Fees & More
    • Maintenance Includes: Cable, Insurance, Internet/WiFi Access, Irrigation Water, Lawn/Land Maintenance, Manager, Reserve, Sewer, Trash Removal, Water
    • Taxes: 4679.74
    • Security Information: No info
    • Parking Description: 1 Assigned, Covered, Guest, Under Bldg Open, Attached Carport
    • Total Floors in Building: 1
    • Total Units in Building: 14

    Apples-to-Apples Comparables

     Closest-Match Comparables
    See closest-match comps for this subdivision
    No obligation
    Verified
    Trends
    Insights
    Best of Luxury Realty
    Talk to a local advisor
    Licensed advisors answering your questions across Marco Island, FL
    01
    Licensed Brokerage
    02
    Local Advisors
    03
    Direct Answers
    Exclusive real estate service partner

    Price History

    Current
    $459K
    High
    $559K
    Low
    $459K
    Total Change
    -17.9%
    $571K$509K$447KJan 26Feb 26Mar 26Apr 26Apr 26Jul 26
    Date
    Event
    Price
    Change
    Price Per
    07/07/2026
    Sold
    $459K
    0%
    $392 ft2
    $4,223 m2
    04/27/2026
    Price Reduced
    $459K
    -6.13%
    $392 ft2
    $4,223 m2
    04/21/2026
    Price Reduced
    $489K
    -2%
    $418 ft2
    $4,499 m2
    03/09/2026
    Price Reduced
    $499K
    -5.67%
    $426 ft2
    $4,591 m2
    02/16/2026
    Price Reduced
    $529K
    -5.37%
    $452 ft2
    $4,867 m2
    01/23/2026
    Listed
    $559K
     
    $478 ft2
    $5,143 m2
    07/07/2026
    $459K
    Event
    Sold
    Change
    0%
    Price Per
    $392 ft2
    $4,223 m2
    04/27/2026
    $459K
    Event
    Price Reduced
    Change
    -6.13%
    Price Per
    $392 ft2
    $4,223 m2
    04/21/2026
    $489K
    Event
    Price Reduced
    Change
    -2%
    Price Per
    $418 ft2
    $4,499 m2
    03/09/2026
    $499K
    Event
    Price Reduced
    Change
    -5.67%
    Price Per
    $426 ft2
    $4,591 m2
    02/16/2026
    $529K
    Event
    Price Reduced
    Change
    -5.37%
    Price Per
    $452 ft2
    $4,867 m2
    01/23/2026
    $559K
    Event
    Listed
    Price Per
    $478 ft2
    $5,143 m2
    Price per square foot and days on website are not provided values and are calculated by Subdivisions.
    Listed by Christine Waldren, PARe/Max Alliance Group • Buyer Agency Compensation .

    Listing Location & Street View
    MapStreet View

    Peer Listings

    Active listings from matched communities
    Results 0 of 0
    No listings found
    Try adjusting your filters or changing your location to see available listings
    Turn on listing alerts and we'll notify you
    when matching listings appear

    Scores

    Walk Score®
    Car-Dependent. Almost all errands require a car
    16

    100
    Bike Score®
    Somewhat Bikeable. Minimal bike infrastructure
    29

    100
    Sound Score®
    Bearable noise
    81

    100
    Airport Score
    Close to airports. Noticeable airport activity
    0

    100
    Traffic Score
    Congested area. Frequent traffic delays
    24

    100
    Local Score
    Limited local amenities nearby
    0

    100