Pineview Delray, 919 NW 2nd Ave

4
Beds
4
Baths
3,605
SqFt
$652
$/SqFt
Sold - Oct 30, 2020
House
Built in 1955
2 Parking
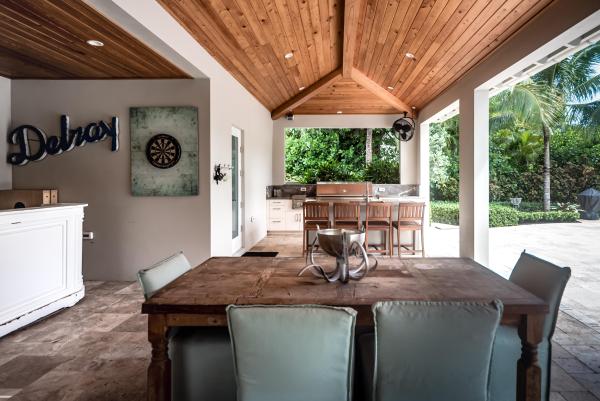
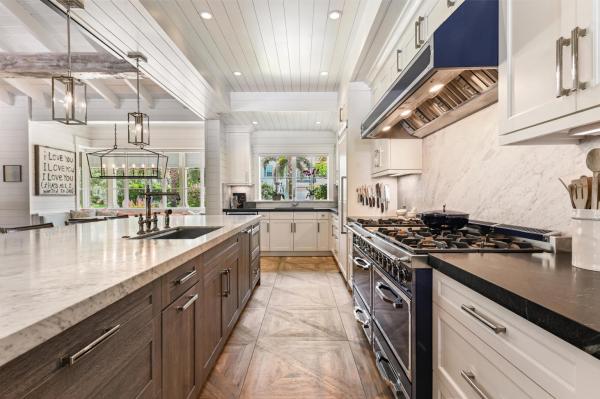
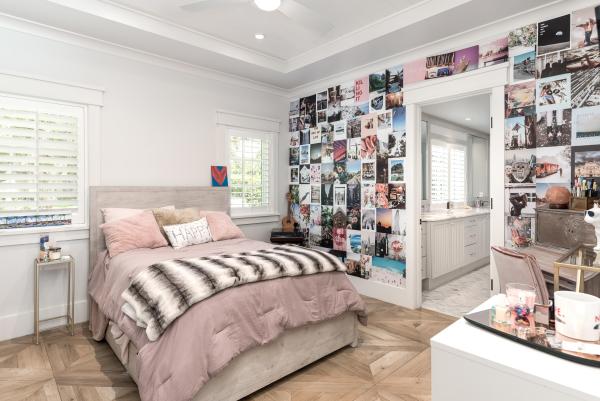
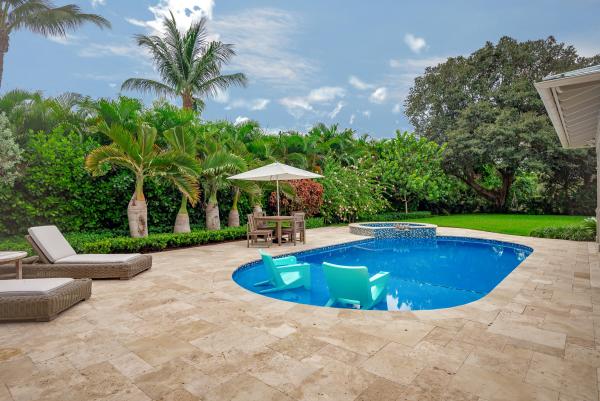
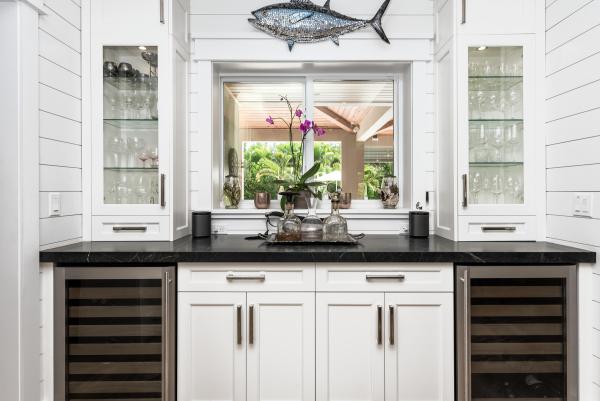
Incredible coastal contemporary like brand-new 2016/2017 complete reconstruction. Full hurricane protection- impact windows, hurricane strapping, whole house generator. Heated saltwater pool and spa compliments the +/- 1,000 sq ft outdoor kitchen/living area with woodburning fireplace. Beautiful accordion doors open the living area to the patio for indoor outdoor living. Chef's kitchen with 60' viking range and dual dishwashers. Utility room includes additional refrigeration and 2 sets of washer/dryers. Master suite has connected gym/office area, center drawers/island in master closet. Closet systems in all secondary bedrooms. Air-conditioned two car garage. Full House water filtration. Brass Outdoor fixtures from Bevolo in New Orleans. No detail overlooked or expense spared in renovation. " Remodel and addition completed August 2017- Added 1,677 A/C sq ft and 1,545 sq ft of outdoor living, porches and 2 car garage. " Project was done for a personal residence, not a flip or investment strategy- unique property with single level ranch home and large backyard " Randall Stofft- architect https://www.stofft.com " Ferrer and Associates- builder http://www.ferrerassociatesgeneralcontractors.com/index.shtml " Large format wood-look tile throughout home " Marble flooring in secondary baths " New Electrical wiring throughout with buried electrical service from transmission pole and all new breaker and service panels " Whole house 42kw standby generator on natural gas supply " New HVAC systems o Living area/kitchen on one central system o Bedrooms on another central system o Mini-split AC units in the garage and home office/gym " New Plumbing systems o Two split systems- (1) living area/kitchen/utility and (2) bedroom/baths o Each water system has whole house water filtration/softener from the Water Doctor http://waterdoctorfl.com/services/reverse-osmosis-system/ o Tankless gas water heaters on each system " New metal roof with hurricane strapping on all walls and structural members " Fully insulated with spray-in icynene " Gutters around entire house- half round custom gutters " All exterior architectural design accents are powder coated aluminum for durability (chimney caps, shutters...) " All columns wrapped in synthetic materials for durability " Custom copper exterior lights from Bevolo https://bevolo.com " Reclaimed Chicago brick circular drive " All windows and doors are impact/hurricane glass from SIW https://www.siwimpactwindows.com " Chef's kitchen with: o 60" Viking Range (dual fuel- natural gas cooktop and dual electric ovens) o Viking full refrigerator o Two Viking dishwashers o Two Monogram undercounter wine coolers o Two full sinks with disposals o 5 foot x 12 foot marble island with counter height seating for six and storage on both sides o Full marble backsplash and soapstone countertops " Adjacent Living area with: o Natural gas log fireplace (can be wood burning if desired) o Built-in dining banquette with remote controlled electric privacy shades o Accordion wall of french doors that fold away to combine the +/- 850 sq ft outdoor covered patio/kitchen with the interior space o Custom built-in cabinetry around fireplace " Utility room with: o Paired sets of stacked Washer/Dryers (gas dryers for efficiency) o Nugget Ice maker o Commercial Freezer by True o LG French door refrigerator with freezer drawer o Adjacent large pantry with barn door accent and custom cabinetry " Mudroom area with built-in storage and bench/drawers at garage entry " Outdoor kitchen with: o 48" Viking natural gas grill with rotisserie and searing burners o Viking Dual Side burners o Viking Power/Wok burner o Monogram outdoor undercounter beverage refrigerator o Full sink with disposal o Wood burning fireplace with TV and Sonos sound integrated o Adjacent outdoor shower " Master Suite o Bathroom has large spa themed marble shower with dual shower heads and rainfall shower head o Custom marble tile on walls and floor o Stand-alone soaker tub o Quartz topped island with drawers and shelving system in master closet o Home office/gym " Plantation shutters and HunterDouglas honeycomb privacy shades " Saltwater Pool/Spa with heater and web based Jandy control system and large sunshelf with umbrella hole " Ring security cameras on perimeter of house " Large safe for valuables and/or firearms " Fully fenced yard with lush and mature landscaping and irrigation system " Built-in bunkbed in 4th bedroom was added after the room was completed, so can remain in home or easily removed " Closet systems with shelving and drawers in all closets " Premium Emtek door hardware on solid core doors throughout " Oversized homesite includes 2 lots and an additional 32 feet of a 3rd lot plus 8 feet of an abandoned alley in the rear bringing the overall dimensions to 132 wide by 142 deep.
MLS Number: R10651477
On Site: 2206 Days
Updated: 61 Days ago
Page Views: 0

Features

Bedrooms
  • Bedrooms: 4
Bathrooms
  • Bathrooms: 4
  • Half Bathrooms: No info
Exterior and Lot Features
    Interior, Heating and Cooling
    • Interior Features: Bathtub, KitchenIsland, SoakingTub, SeparateShower, WalkInClosets
    • Equipment / Appliances: GasRange, IceMaker, WaterSoftenerOwned
    • Heating Description: Electric
    • Cooling Description: CentralAir
    Building and Construction
    • Floor Description: CeramicTile
    • Year Built: 1955
    Waterfront and Water Access
    • Waterfront Frontage: No info
    School Information
      Other Property Info
      • Garage: 2
      • Listing Date: 2020-09-01T12:48:44.000-00:00
      • Directions: West
      • Pets Allowed: Yes
      Taxes, Fees & More
      • Taxes: 17958.5
      • Parking Description: Garage
      • Total Floors in Building: 1

      Apples-to-Apples Comparables

       Closest-Match Comparables
      See closest-match comps for this subdivision
      No obligation
      Verified
      Trends
      Insights
      Best of Luxury Realty
      Talk to a local advisor
      Licensed advisors answering your questions across Delray Beach, FL
      01
      Licensed Brokerage
      02
      Local Advisors
      03
      Direct Answers
      Exclusive real estate service partner

      Price History

      Current
      $2.4M
      High
      $2.5M
      Low
      $2.4M
      Total Change
      -5.8%
      $2.5M$2.4M$2.3MNov 21Oct 20Jun 26
      Date
      Event
      Price
      Change
      Price Per
      06/14/2026
      Sold
      $2.4M
      0%
      $652 ft2
      $7,017 m2
      10/29/2020
      Price Reduced
      $2.4M
      -5.81%
      $652 ft2
      $7,017 m2
      11/13/2021
      Listed
      $2.5M
       
      $692 ft2
      $7,450 m2
      06/14/2026
      $2.4M
      Event
      Sold
      Change
      0%
      Price Per
      $652 ft2
      $7,017 m2
      10/29/2020
      $2.4M
      Event
      Price Reduced
      Change
      -5.81%
      Price Per
      $652 ft2
      $7,017 m2
      11/13/2021
      $2.5M
      Event
      Listed
      Price Per
      $692 ft2
      $7,450 m2
      Price per square foot and days on website are not provided values and are calculated by Subdivisions.
      Listed by Ari AlbinderMizner Grande Realty LLC • Buyer Agency Compensation .

      Listing Location & Street View
      MapStreet View

      Peer Listings

      Active listings from matched communities
      Results 0 of 0
      No listings found
      Try adjusting your filters or changing your location to see available listings
      Turn on listing alerts and we'll notify you
      when matching listings appear

      Scores

      Walk Score®
      Car-Dependent. Most errands require a car
      46

      100
      Bike Score®
      Somewhat Bikeable. Minimal bike infrastructure
      43

      100
      Sound Score®
      Bearable noise
      79

      100
      Airport Score
      Close to airports. Noticeable airport activity
      0

      100
      Traffic Score
      Congested area. Frequent traffic delays
      27

      100
      Local Score
      Limited local amenities nearby
      1

      100
      Community Snapshot
      2,022 - 4,166
      SqFt Range
      2012
      Year Build
      1
      Total Floors

      Subdivision Amenities

      Boating
      None
      Park
      Playground

      Lake Ida Communities in Delray Beach, FL