Reflection Isles, 9208 River Otter Dr

3
Beds
3
Baths
2,032
SqFt
$303
$/SqFt
Sold - Nov 01, 2024
Entry-Level House
Built in 2016
2 Parking
Preserve, Water View
$405/mo HOA
Waterfront
Ranch, Single Family
Screened Lanai/Porch

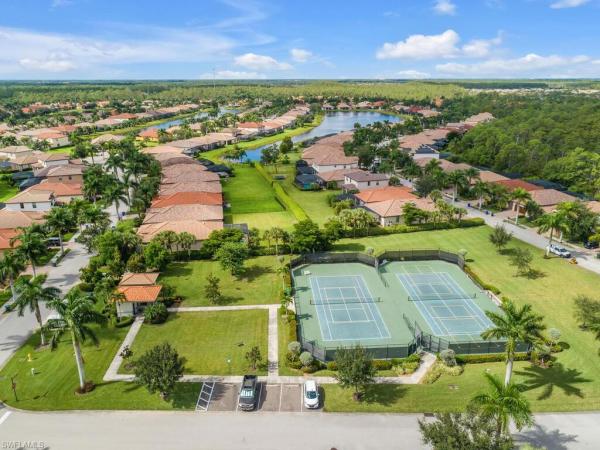
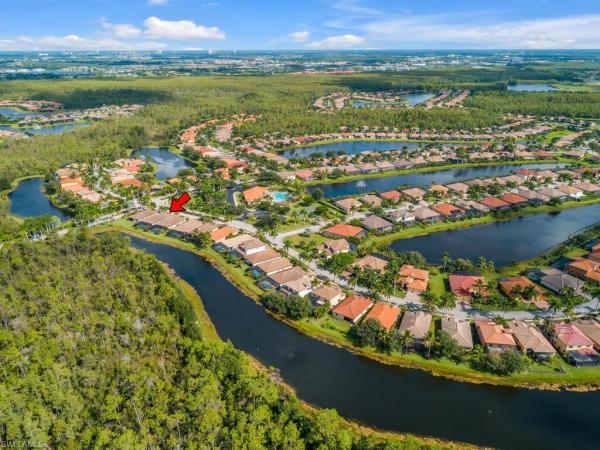
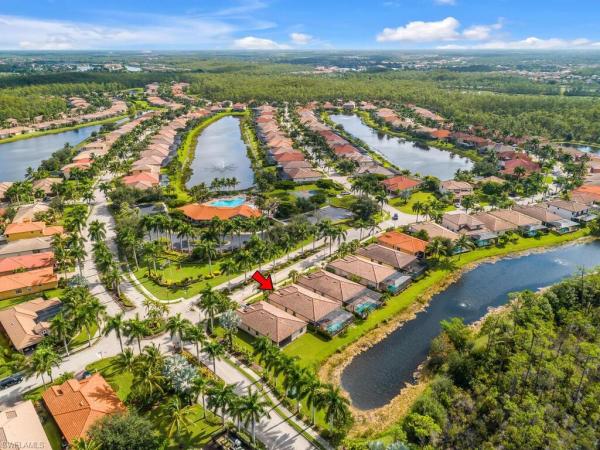
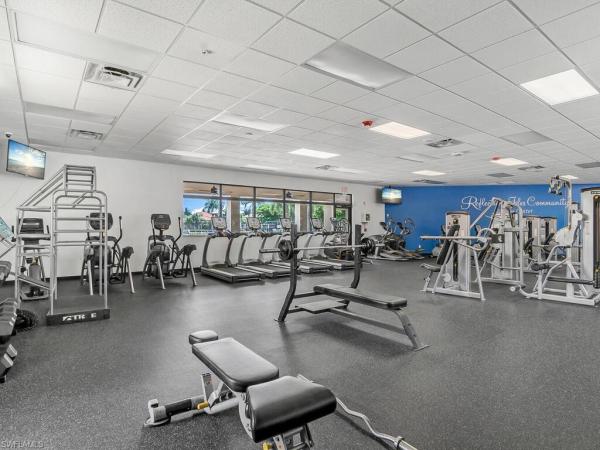
Welcome to Reflection Isles, where this stunning former model home offers the perfect blend of elegance and comfort. From the moment you step inside, you’ll feel the warmth and charm of this beautifully designed Trevi floor plan, featuring 3 bedrooms, 3 full baths, a DEN, and an oversized 2-car garage. Designed with relaxation and entertaining in mind, this home is a private oasis with a sparkling pool, spill-over spa, custom lanai lighting, and privacy blinds that frame serene lake and natural preserve views. The covered lanai is the ideal place to unwind, whether soaking up the sun by day or enjoying a peaceful sunset by night. Inside, the open concept of living and dining spaces flow seamlessly into the kitchen, which is a chef’s dream. With upgraded stainless-steel appliances, granite countertops, a large center island, white cabinetry with undermount lighting, a reverse osmosis water filtration system, and a walk-in pantry, this kitchen is perfect for everyday meals and entertaining guests. The owner’s suite is a luxurious retreat with two walk-in closets and a spa-like bathroom that includes dual sinks, a separate tub, a large walk-in shower, and a private water closet. The second bedroom functions as a private ensuite, newly updated bathroom with a sleek new glass shower door, new modern tile work, new backsplash, new vanity, and new sink. The third bedroom, equally private and tastefully decorated, offers a comfortable haven for guests. A spacious hallway leads to the executive office/flex room, which is accessed through elegant double glass doors. Throughout the home, custom wall and trim work, wainscoting, beamed ceilings, wood panel accents, all tile resealed and large built-in dining room mirrors add a touch of sophistication. Designer window treatments and custom plantation shutters grace every room. The oversized, extended 2-car garage offers ample room for vehicles and storage, with additional storage units and ceiling racks. For added peace of mind, electric hurricane shutters protect the covered lanai and front entry. Lush tropical landscaping, including new gardens, hedging, and pebble borders, enhances the peaceful ambiance. Ideally located across from the amenity center, this home provides easy access to an updated fitness center, resort-style pool, playground, basketball, pickleball and tennis courts. Reflection Isles also offers low HOA fees, which cover cable and internet, irrigation water, professional landscaping, recreational facilities, and security-controlled community access. Conveniently close to shopping, dining, I-75, FGCU, SWFL International Airport, and beautiful local beaches, this home is truly a rare find. Don’t miss the opportunity to experience its beauty and value firsthand—this is a must-see!
MLS Number: 224073877
Updated: 686 Days ago
Page Views: 0

Features

Bedrooms
  • Bedrooms: 3
Bathrooms
  • Bathrooms: 3
  • Half Bathrooms: No info
Exterior and Lot Features
  • Exterior Features: Screened Lanai/Porch
  • View: Preserve, Water
Interior, Heating and Cooling
  • Interior Features: Custom Mirrors, Foyer, Pantry, Tray Ceiling(s), Walk-In Closet(s), Window Coverings
  • Equipment / Appliances: Electric Cooktop, Dishwasher, Disposal, Dryer, Microwave, Range, Refrigerator/Freezer, Reverse Osmosis, Washer
  • Heating Description: Central Electric
  • Cooling Description: Ceiling Fan(s), Central Electric
Building and Construction
  • Floor Description: Carpet, Tile
  • Windows/Treatment: Window Coverings
  • Construction Type: House
  • Year Built: 2016
  • Style: Ranch, Single Family
Waterfront and Water Access
  • Waterfront Frontage: Yes
School Information
  • Elementary School: SCHOOL CHOICE
  • Middle School: SCHOOL CHOICE
  • Senior High School: SCHOOL CHOICE
Other Property Info
  • Garage: 2
  • Pets Allowed: With Approval
Taxes, Fees & More
  • Maintenance Includes: Cable, Internet/WiFi Access, Irrigation Water, Lawn/Land Maintenance, Legal/Accounting, Manager, Pest Control Exterior, Reserve, Security, Street Lights, Street Maintenance
  • Taxes: 8404.44
  • Security Information: Smoke Detector(s), Gated Community
  • Parking Description: Driveway Paved, Attached
  • Total Floors in Building: 1
  • Total Units in Building: 1

Apples-to-Apples Comparables

 Closest-Match Comparables
See closest-match comps for this subdivision
No obligation
Verified
Trends
Insights
Best of Luxury Realty
Talk to a local advisor
Licensed advisors answering your questions across Fort Myers, FL
01
Licensed Brokerage
02
Local Advisors
03
Direct Answers
Exclusive real estate service partner

Price History

Date
Event
Price
Change
Price Per
09/22/2024
Listed
$615K
 
$303 ft2
$3,258 m2
09/22/2024
$615K
Event
Listed
Price Per
$303 ft2
$3,258 m2
Price per square foot and days on website are not provided values and are calculated by Subdivisions.
Listed by Autumn TaylorPremiere Plus Realty Company • Buyer Agency Compensation .

Listing Location & Street View
MapStreet View

Peer Listings

Active listings from matched communities
Results 0 of 0
No listings found
Try adjusting your filters or changing your location to see available listings
Turn on listing alerts and we'll notify you
when matching listings appear

Scores

Walk Score®
Car-Dependent. Almost all errands require a car
9

100
Bike Score®
Somewhat Bikeable. Minimal bike infrastructure
27

100
Sound Score®
Bearable noise
79

100
Airport Score
Close to airports. Noticeable airport activity
0

100
Traffic Score
Congested area. Frequent traffic delays
26

100
Local Score
Limited local amenities nearby
0

100
Community Snapshot
4 – 5 BR
Bedrooms
$495K – $730K
Price Tier
1,384 - 3,508
SqFt Range
2014
Year Build
1
Total Floors

Subdivision Amenities

Barbecue
Bike And Jog Path
Bike Storage
Business Center
Cabana
Clubhouse
Community Room
Fitness Center
Internet Access
Library
Park
Pickleball
Play Area
Pool
Sidewalk
Spa/Hot Tub
Streetlight
Tennis Court(s)
Underground Utility
Clubhouse

Fort Myers
Entry-Level
Entry-Level Homes & Condos