Townhouse in Boca Raton, FL 33428
Chateau On The Knoll, 9250 SW 61st Way #C

$375K2.7%
$365,000
3
Beds
21/2
Baths
1,551
SqFt
Status
Sold - Jun 06, 2025
Parking
No info
Size
1,551 SqFt (144 m2)
Price
$235/SqFt ($2,533/m2)
Type
Townhouse
Built
1980
HOA
$570/MO
MLS Number
R11073671
View
Garden
On Site
544 Days
Updated
4 Days ago
Page Views
0
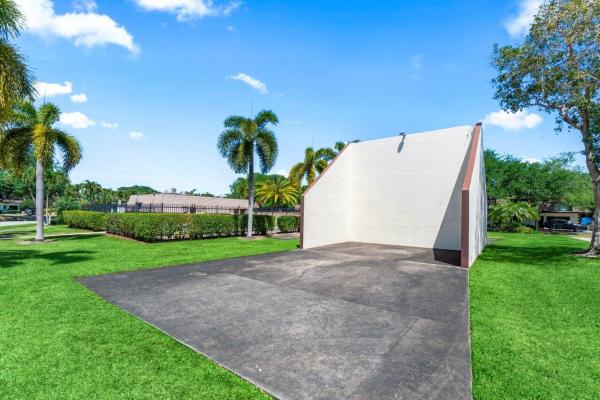
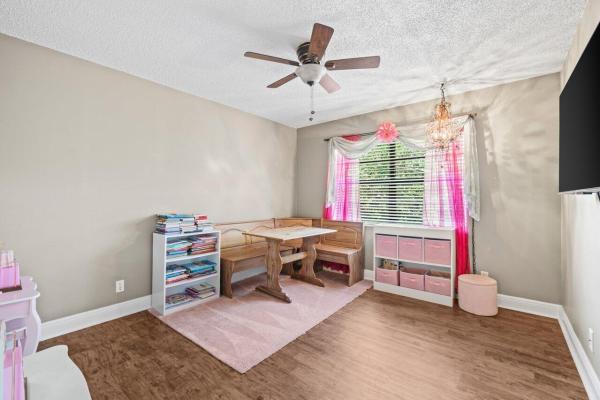
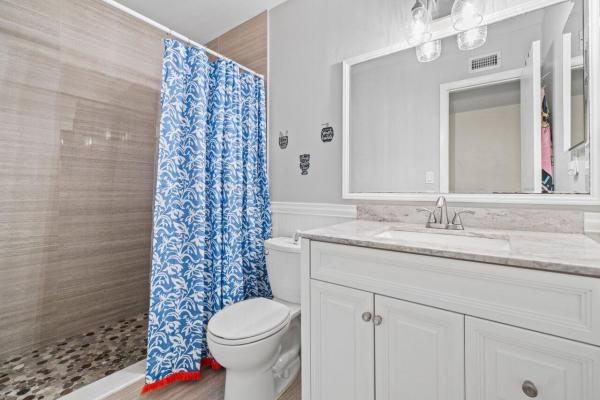
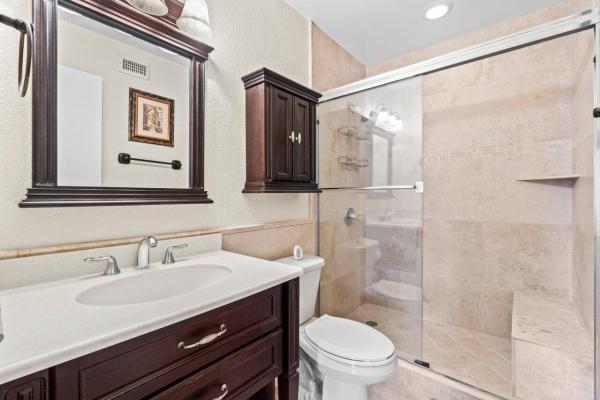
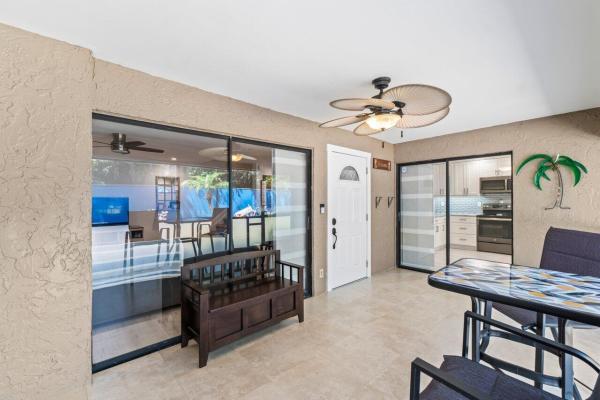
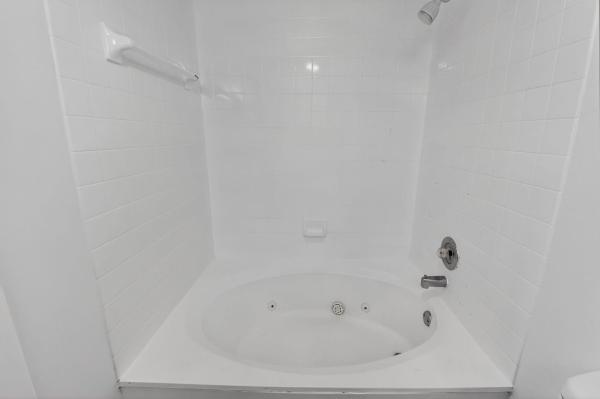
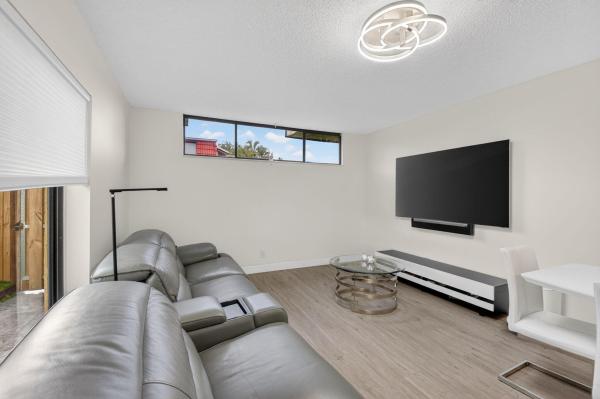
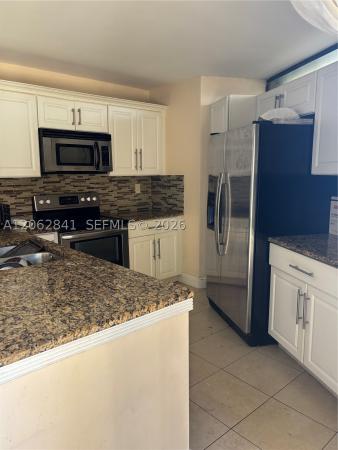
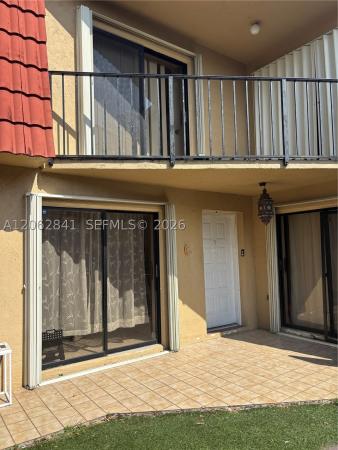
Welcome to this stunning 3 bedroom, 2.5 bathroom townhome in the desirable Chateau on the Knoll community, perfectly situated in the heart of Boca Raton. With a new roof (2023) and new A/C (2022), this move-in-ready home offers both modern style and lasting peace of mind. Step inside to find gorgeous wood-look laminate flooring that flows seamlessly throughout the open-concept main living area. The chef's kitchen, remodeled in 2020, is a standout, featuring solid wood shaker cabinetry, Cristalina blue quartzite countertops, a striking grey glass tile backsplash, under-cabinet lighting, bar seating, and a dedicated pantry. GE appliances, upgraded recessed lighting, and an additional set of sliding glass doors leading to the private porch complete this stylish and functional space. The bright and inviting living room features upgraded recessed lighting, modern fixtures, and elegant wood accents along the staircase. Sliding glass doors, fitted with upgraded sliding blinds, lead to your private porch with dual storage closets, including one that serves as a dedicated laundry space, perfect for morning coffee or evening relaxation. A large under-stair storage closet adds even more convenience. The half-bathroom, remodeled in 2018, boasts stylish tile flooring and upgraded fixtures. Upstairs, the primary suite is a true retreat, offering abundant natural light, upgraded wood-look vinyl flooring, and an oversized walk-in closet. The primary bathroom (remodeled in 2018) features 18x18 tile flooring, a floor-to-ceiling tiled shower with a built-in bench, and upgraded lighting and fixtures for a spa-like experience. Two spacious secondary bedrooms also feature wood-look vinyl flooring, walk-in closets, upgraded baseboards, and modern fixtures. The secondary bathroom, remodeled in 2018, includes updated tile flooring, a floor-to-ceiling tiled walk-in shower, granite countertops, and upgraded fixtures. Located just minutes from Mizner Park, Red Reef Park, Sugar Sand Park, The Gumbo Limbo Nature Center, and The Boca Raton Museum of Art, this home offers unbeatable access to the best of Boca Raton. HOA dues include comprehensive maintenance services, covering basic cable and internet, roof maintenance, pest control, lawn care, landscaping, irrigation upkeep and repairs, tree trimming, pool maintenance, and janitorial services, ensuring a hassle-free living experience. Don't miss this incredible opportunity, schedule your showing today!

Features

Bedrooms
  • Bedrooms: 3
Bathrooms
  • Bathrooms: 2
  • Half Bathrooms: 1
Exterior and Lot Features
  • Exterior Features: OutdoorLivingArea, Porch
  • View: Garden
Interior, Heating and Cooling
  • Interior Features: EatInKitchen, LivingDiningRoom, Pantry, Storage, UpperLevelPrimary, WalkInClosets
  • Equipment / Appliances: Dryer, Dishwasher, ElectricRange, Microwave, Refrigerator, Washer
  • Heating Description: Central
  • Cooling Description: CentralAir, CeilingFans
Building and Construction
  • Floor Description: Carpet, Laminate, Vinyl
  • Windows/Treatment: Blinds,Sliding
  • Construction Type: Townhouse
  • Year Built: 1980
Waterfront and Water Access
  • Waterfront Frontage: No info
School Information
  • Elementary School: Hammock Pointe
  • Middle School: Eagles Landing
  • Senior High School: Olympic Heights
Other Property Info
  • Garage: No info
  • Listing Date: 2025-03-21T05:39:35.000-00:00
  • Directions: Northeast
  • Pets Allowed: NumberLimit, PetRestrictions, Yes
Taxes, Fees & More
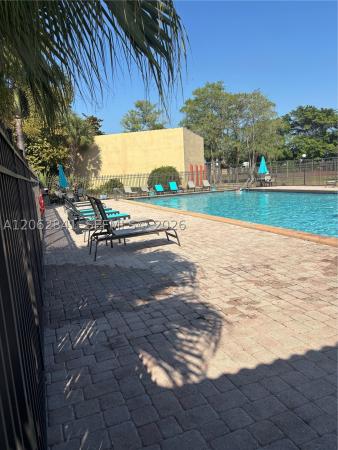
  • Maintenance Includes: CommonAreas, CableTv, MaintenanceGrounds, PestControl
  • Taxes: 1346.32
  • Total Floors in Building: 2

Apples-to-Apples Comparables

 Closest-Match Comparables
See closest-match comps for this subdivision
No obligation
Verified
Trends
Insights
Best of Luxury Realty
Talk to a local advisor
Licensed advisors answering your questions across Boca Raton, FL
01
Licensed Brokerage
02
Local Advisors
03
Direct Answers
Exclusive real estate service partner

Price History

Current
$365K
High
$375K
Low
$365K
Total Change
-2.7%
$376K$370K$364KMar 25Jun 25Jun 25Jun 26
Date
Event
Price
Change
Price Per
06/10/2026
Sold
$365K
0%
$235 ft2
$2,533 m2
06/06/2025
Price Reduced
$365K
0%
$235 ft2
$2,533 m2
06/06/2025
Price Reduced
$365K
-2.67%
$235 ft2
$2,533 m2
03/21/2025
Listed
$375K
 
$242 ft2
$2,603 m2
06/10/2026
$365K
Event
Sold
Change
0%
Price Per
$235 ft2
$2,533 m2
06/06/2025
$365K
Event
Price Reduced
Change
0%
Price Per
$235 ft2
$2,533 m2
06/06/2025
$365K
Event
Price Reduced
Change
-2.67%
Price Per
$235 ft2
$2,533 m2
03/21/2025
$375K
Event
Listed
Price Per
$242 ft2
$2,603 m2
Price per square foot and days on website are not provided values and are calculated by Subdivisions.
Listed by Brett ColbyRE/MAX Direct • Buyer Agency Compensation .

Listing Location & Street View
MapStreet View

Peer Listings

Active listings from matched communities
Results 2 of 6
Banyan Lake, 8385 Trent Ct #D, Boca Raton, Florida 33433, image 1
Banyan Lake, 8385 Trent Ct #D, Boca Raton, Florida 33433, image 2
Banyan Lake, 8385 Trent Ct #D, Boca Raton, Florida 33433, image 3
$375,000
Townhouse for sale in Banyan Lake
8385 Trent Ct #D, Boca Raton, FL 33433
Banyan Lake, 8353 Trent Ct #A, Boca Raton, Florida 33433, image 1
Banyan Lake, 8353 Trent Ct #A, Boca Raton, Florida 33433, image 2
Banyan Lake, 8353 Trent Ct #A, Boca Raton, Florida 33433, image 3
$349,000
Townhouse for sale in Banyan Lake
8353 Trent Ct #A, Boca Raton, FL 33433
1 - 2 of 6 Results

Scores

Walk Score®
Car-Dependent. Almost all errands require a car
3

100
Bike Score®
Somewhat Bikeable. Minimal bike infrastructure
27

100
Community Snapshot
3 – 3 BR
Bedrooms
$359K – $390K
Price Tier
1,098 - 1,828
SqFt Range
1980
Year Build
2
Total Floors

Subdivision Amenities

Clubhouse
Parking
Pool
Sidewalks

Boca Raton
Entry-Level
Entry-Level Homes & Condos