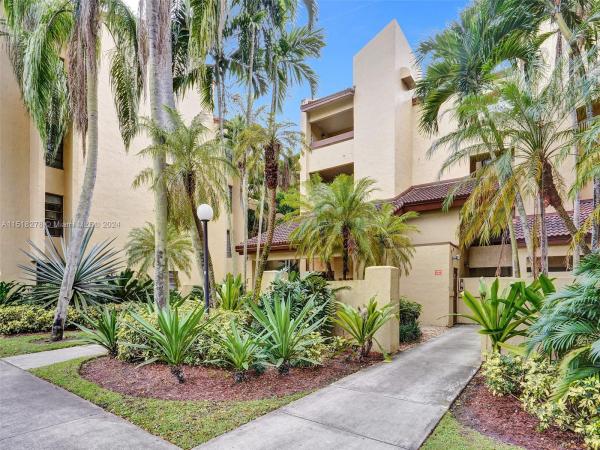
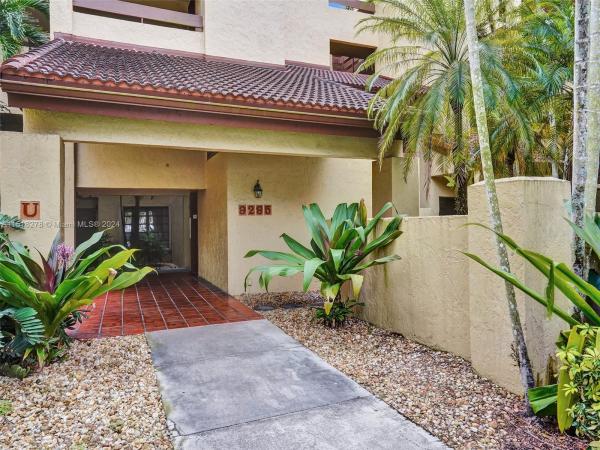
Kenland Pointe, 9285 SW 125th Ave #201

2
Beds
2
Baths
1,040
SqFt
$348
$/SqFt
Sold - Mar 28, 2024
Entry-Level Condo
Built in 1984
None,Other View
$519/mo HOA
Garden Apartment
Balcony
Illuminated by natural light, this corner unit boasts an airy layout with a dining room and living room looking out to a large balcony. Custom-designed kitchen cabinetry with a beautiful quartz countertop, a Farmer's house sink, and stainless steel appliances (2020). Move-in easily to seamlessly combine a cozy, inviting atmosphere with fantastic condo living—main bedroom with walk-in closet and view of a second balcony. Updated bathroom, good-sized bedrooms, washer and dryer inside the unit. Updated elevators in the building. All window treatments and the shelf are not included—plenty of parking spaces. Great floor plan. The unit is in building U.
MLS Number: A11518278
On Site: 965 Days
Updated: 21 Days ago
Page Views: 0

Features

Bedrooms
  • Bedrooms: 2
Bathrooms
  • Bathrooms: 2
  • Half Bathrooms: No info
Exterior and Lot Features
  • Exterior Features: Balcony, StormSecurityShutters
  • View: None,Other
Interior, Heating and Cooling
  • Interior Features: BedroomOnMainLevel, ClosetCabinetry, FirstFloorEntry, LivingDiningRoom, Pantry, WalkInClosets, Elevator
  • Equipment / Appliances: Dryer, Dishwasher, ElectricRange, ElectricWaterHeater, Disposal, IceMaker, Microwave, Refrigerator, SelfCleaningOven, TrashCompactor, Washer
  • Heating Description: Central,Electric
  • Cooling Description: CentralAir, CeilingFans, Electric
Building and Construction
  • Floor Description: Tile
  • Year Built: 1984
  • Year Built Description: Resale
  • Style: GardenApartment
Waterfront and Water Access
  • Waterfront Frontage: No info
School Information
  • Senior High School: Miami Killian
Other Property Info
  • Garage: No info
  • Listing Date: 2024-01-26T15:06:47.000-00:00
  • Pets Allowed: Conditional,Yes
Taxes, Fees & More
  • Maintenance Includes: Amenities, CommonAreas, HotWater, MaintenanceGrounds, MaintenanceStructure, RecreationFacilities, Sewer, Water
  • Taxes: 2648
  • Security Information: ElevatorSecured, Other, SmokeDetectors
  • Parking Description: Detached
  • Total Floors in Building: 4

Apples-to-Apples Comparables

 Closest-Match Comparables
See closest-match comps for this subdivision
No obligation
Verified
Trends
Insights
Best of Luxury Realty
Talk to a local advisor
Licensed advisors answering your questions across The Crossings, FL
01
Licensed Brokerage
02
Local Advisors
03
Direct Answers
Exclusive real estate service partner

Price History

Current
$362K
High
$365K
Low
$362K
Total Change
-0.8%
$365K$364K$362KJan 24Mar 24
Date
Event
Price
Change
Price Per
03/28/2024
Sold
$362K
-0.82%
$348 ft2
$3,747 m2
01/20/2024
Listed
$365K
 
$351 ft2
$3,778 m2
03/28/2024
$362K
Event
Sold
Change
-0.82%
Price Per
$348 ft2
$3,747 m2
01/20/2024
$365K
Event
Listed
Price Per
$351 ft2
$3,778 m2
Price per square foot and days on website are not provided values and are calculated by Subdivisions.
Listed by Mildred Mercado-EmoryBerkshire Hathaway HomeServices Florida Realty • Buyer Agency Compensation .

Listing Location & Street View
MapStreet View

Peer Listings

Active listings from matched communities
Results 0 of 0
No listings found
Try adjusting your filters or changing your location to see available listings
Turn on listing alerts and we'll notify you
when matching listings appear

Scores

Walk Score®
Somewhat Walkable. Some errands can be accomplished on foot
61

100
Transit Score®
Some Transit. A few nearby public transportation options
29

100
Bike Score®
Somewhat Bikeable. Minimal bike infrastructure
43

100
Sound Score®
Bearable noise
75

100
Airport Score
Close to airports. Noticeable airport activity
0

100
Traffic Score
Congested area. Frequent traffic delays
32

100
Local Score
Limited local amenities nearby
0

100
Community Snapshot
750 - 1,340
SqFt Range
1984
Year Build
4
Total Floors

Subdivision Amenities

Clubhouse
Elevators
Fitness Center
Maintenance
Pool
Storage
Trash

The Crossings
Entry-Level
Entry-Level Homes & Condos