9303 Cape Honey Bee Ln

3
Beds
3
Baths
2,228
SqFt
$375
$/SqFt
Sold - Sep 02, 2026
House
Built in 2025
2 Parking
$396/mo HOA
Contemporary, Ranch
Barbecue
NEW CONSTRUCTION ~Blt. 2025
New Construction is the listings in the subdivision built in the last 2 years and in most cases never been occupied.
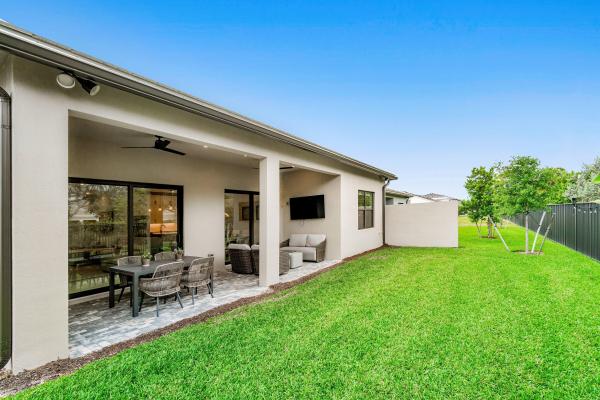
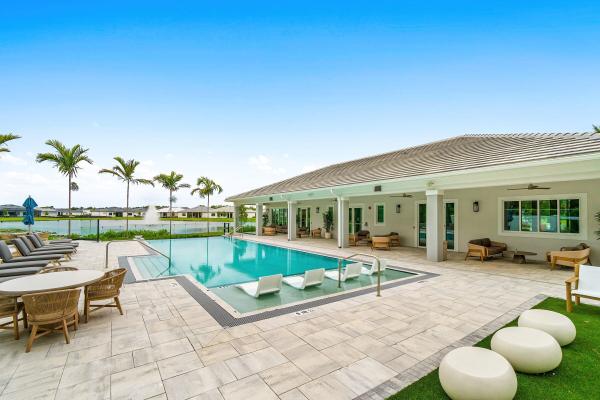
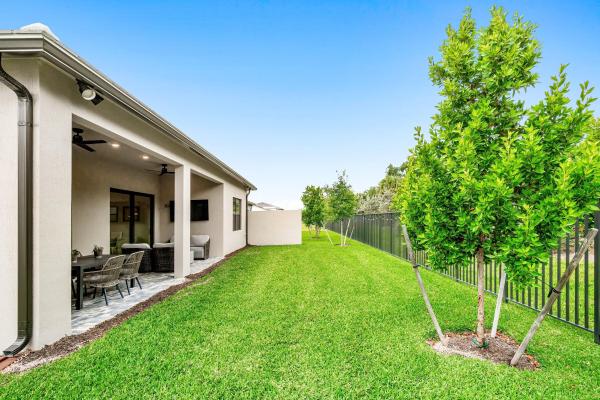
PRICE REDUCTION Start the summer in style with this 2025-built Extended Mystique model in Greyhawk Landing, one of Lake Worth's newest communities. Designed for indoor-outdoor living and entertaining, this upgraded home offers expanded living space, upscale finishes, and modern comfort. The next Extended Mystique model is not expected for another 7 months. The open-concept floor plan offers increased square footage and a seamless flow among the great room, dining area, and chef's kitchen. The chef's kitchen has KitchenAid appliances, natural gas, abundant cabinetry, and an oversized island ideal for dining and entertaining. Designer details throughout include custom blinds, ceiling fans, and upgraded lighting fixtures that bring both sophistication and comfort. The extended floor plan enhances the owner's suite, creating a true private retreat complete with a spa-inspired en-suite bath featuring an extended walk-in shower with a luxurious rain head and an oversized walk-in closet. The flex room or office can function as a 4th bedroom. Step outside to enjoy the expanded covered lanai with a natural gas grill outlet and a private backyard, ideal for relaxing or hosting guests year-round in the Florida sunshine. Currently zoned for A-rated schools. Located close to shopping, dining, and major roadways, this home offers the perfect blend of luxury, convenience, and immediate availability. Post Closing Updates: Custom Blinds, Ceiling Fans,: Installed Extra Refrigerator, Pendant lighting, High End Modern Chandelier
MLS Number: B26020138
On Site: 147 Days
Updated: 16 Days ago
Page Views: 0

Features

Bedrooms
  • Bedrooms: 3
Bathrooms
  • Bathrooms: 3
  • Half Bathrooms: No info
Exterior and Lot Features
  • Exterior Features: Barbecue, OutdoorLivingArea, RoomForPool
  • View: Other
Interior, Heating and Cooling
  • Interior Features: DualSinks, EntranceFoyer, EatInKitchen, FamilyDiningRoom, HighCeilings, KitchenIsland, MainLevelPrimary, Pantry, SittingAreaInPrimary, SplitBedrooms, Storage, SeparateShower, WalkInClosets
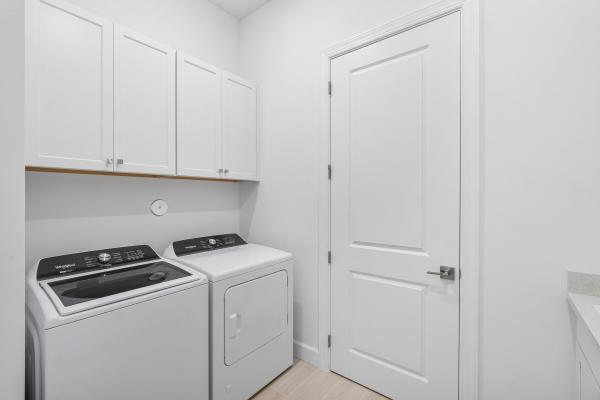
  • Equipment / Appliances: Cooktop, Dryer, Dishwasher, Freezer, GasCooktop, Disposal, GasRange, GasWaterHeater, IceMaker, Microwave, Oven, Refrigerator, TrashCompactor, TanklessWaterHeater, WaterHeater, Washer
  • Heating Description: Central
  • Cooling Description: CentralAir, CeilingFans, HeatPump
Building and Construction
  • Floor Description: Tile,Wood
  • Windows/Treatment: Blinds,StormWindows
  • Construction Type: House
  • Year Built: 2025
  • Style: Contemporary,Ranch
Waterfront and Water Access
  • Waterfront Frontage: No info
School Information
  • Elementary School: Coral Reef (Palm Beach)
  • Middle School: Woodlands
  • Senior High School: Dr. Joaquin Garcia
Other Property Info
  • Garage: 2
  • Listing Date: 2026-04-24T20:20:12.000-00:00
  • Directions: South
  • Pets Allowed: BreedRestrictions, NumberLimit, PetRestrictions, Yes
Taxes, Fees & More
  • Maintenance Includes: CommonAreas, RecreationFacilities, Internet
  • Taxes: 3138.88
  • Real Estate Taxes: 190000
  • Security Information: ClosedCircuitCameras, FireAlarm, GatedCommunity, SmokeDetectors
  • Parking Description: Attached, Driveway, Garage, GarageDoorOpener, Open
  • Total Floors in Building: 1
  • Total Units in Complex: 131

Apples-to-Apples Comparables

 Closest-Match Comparables
See closest-match comps for this subdivision
No obligation
Verified
Trends
Insights
Best of Luxury Realty
Talk to a local advisor
Licensed advisors answering your questions across Lake Worth, FL
01
Licensed Brokerage
02
Local Advisors
03
Direct Answers
Exclusive real estate service partner

Price History

Current
$835K
High
$950K
Low
$835K
Total Change
-12.1%
$964K$893K$821KApr 26May 26May 26Jun 26Jun 26Jun 26Sep 26
Date
Event
Price
Change
Price Per
09/02/2026
Sold
$835K
0%
$375 ft2
$4,034 m2
06/30/2026
Price Reduced
$835K
-1.65%
$375 ft2
$4,034 m2
06/30/2026
Price Reduced
$849K
-2.3%
$381 ft2
$4,102 m2
06/11/2026
Price Reduced
$869K
-3.44%
$390 ft2
$4,198 m2
05/27/2026
Price Reduced
$900K
-2.7%
$404 ft2
$4,348 m2
05/01/2026
Price Reduced
$925K
-2.63%
$415 ft2
$4,469 m2
04/24/2026
Listed
$950K
 
$426 ft2
$4,590 m2
09/02/2026
$835K
Event
Sold
Change
0%
Price Per
$375 ft2
$4,034 m2
06/30/2026
$835K
Event
Price Reduced
Change
-1.65%
Price Per
$375 ft2
$4,034 m2
06/30/2026
$849K
Event
Price Reduced
Change
-2.3%
Price Per
$381 ft2
$4,102 m2
06/11/2026
$869K
Event
Price Reduced
Change
-3.44%
Price Per
$390 ft2
$4,198 m2
05/27/2026
$900K
Event
Price Reduced
Change
-2.7%
Price Per
$404 ft2
$4,348 m2
05/01/2026
$925K
Event
Price Reduced
Change
-2.63%
Price Per
$415 ft2
$4,469 m2
04/24/2026
$950K
Event
Listed
Price Per
$426 ft2
$4,590 m2
Price per square foot and days on website are not provided values and are calculated by Subdivisions.
Listed by Esther Levin-MorrisonThe Corcoran Group • Buyer Agency Compensation .

Listing Location & Street View
MapStreet View

Peer Listings

Active listings from matched communities
Results 0 of 0
No listings found
Try adjusting your filters or changing your location to see available listings
Turn on listing alerts and we'll notify you
when matching listings appear