Reflection Isles, 9312 River Otter Dr

4
Beds
3
Baths
2,809
SqFt
$217
$/SqFt
Sold - Jul 10, 2026
Entry-Level House
Built in 2007
2 Parking
Landscaped Area, Preserve View
$410/mo HOA
Two Story, Single Family
Screened Lanai/Porch
Welcome to 9312 River Otter Dr in Reflection Isles — an immaculate, exquisitely updated home where elegance is truly in every detail. The remodeled kitchen was designed for gathering and entertaining, featuring a one-level quartz island countertop, beverage bar with wine cooler, custom finishes, and seamless flow into the living spaces. Plantation shutters and crown molding throughout add timeless sophistication, while the board and batten feature wall in the living room brings warmth and character. This 4 Bed + Den / 3 Bath home features a custom floorplan you won’t find elsewhere in the community. The first-floor bedroom tucked beside a full bathroom offers added privacy and flexibility for guests or family. The den has been enclosed with French doors, creating the perfect private office, reading room, or flex space. Upstairs, the huge primary suite feels like a retreat of its own with a spacious seating area... plenty of room to truly unwind after a long day. The deep walk-in closet features custom shelving, drawers, and lighting. Two additional guest bedrooms share a convenient Jack and Jill bath. And best of all — no carpet anywhere! Step outside and the lifestyle only gets better. The pool and spa area feels like your own private resort, complete with gorgeous landscaping and an incredible outdoor kitchen featuring a stacked stone facade — the perfect setting for relaxing evenings, game days, or hosting friends and family year-round. You’ll love the privacy and tranquility of the preserve view. Electric hurricane screens add peace of mind, along with the brand new roof (replaced Nov ‘24). Even everyday tasks feel elevated here. The laundry room makes housework less of a chore with custom cabinetry, utility sink, and an additional storage room that keeps everything beautifully organized. In fact, you’ll find multiple closets throughout the home – a rarity in Florida! – offering custom shelving and plenty of space for storage. Thoughtful design and attention to detail truly set this home apart from all the others. This is the kind of home buyers wait for — updated, meticulously cared for, and move-in ready in one of Fort Myers’ most desirable gated communities.
MLS Number: 2026020921
Updated: 67 Days ago
Page Views: 0

Features

Bedrooms
  • Bedrooms: 4
Bathrooms
  • Bathrooms: 3
  • Half Bathrooms: No info
Exterior and Lot Features
  • Exterior Features: Screened Lanai/Porch
  • View: Landscaped Area, Preserve
Interior, Heating and Cooling
  • Interior Features: Smoke Detectors
  • Equipment / Appliances: Electric Cooktop, Dishwasher, Dryer, Microwave, Refrigerator, Washer
  • Heating Description: Central Electric
  • Cooling Description: Ceiling Fan(s), Central Electric
Building and Construction
  • Floor Description: Laminate, Tile
  • Windows/Treatment: No info
  • Construction Type: House
  • Year Built: 2007
  • Style: Two Story, Single Family
Waterfront and Water Access
  • Waterfront Frontage: No info
School Information
  • Elementary School: TREELINE ELEMENTARY SCHOOL
  • Middle School: SCHOOL CHOICE
  • Senior High School: SCHOOL CHOICE
Other Property Info
  • Garage: 2
  • Pets Allowed: Limits
Taxes, Fees & More
  • Maintenance Includes: Cable, Internet/WiFi Access, Irrigation Water, Lawn/Land Maintenance, Manager, Pest Control Exterior, Rec Facilities, Reserve, Security
  • Taxes: 5363.31
  • Security Information: Smoke Detector(s), Gated Community
  • Parking Description: Attached
  • Total Floors in Building: 2
  • Total Units in Building: 1

Apples-to-Apples Comparables

 Closest-Match Comparables
See closest-match comps for this subdivision
No obligation
Verified
Trends
Insights
Best of Luxury Realty
Talk to a local advisor
Licensed advisors answering your questions across Fort Myers, FL
01
Licensed Brokerage
02
Local Advisors
03
Direct Answers
Exclusive real estate service partner

Price History

Current
$610K
High
$625K
Low
$610K
Total Change
-2.4%
$627K$618K$608KMay 26Jul 26Jul 26
Date
Event
Price
Change
Price Per
07/10/2026
Sold
$610K
0%
$217 ft2
$2,338 m2
07/13/2026
Price Reduced
$610K
-2.4%
$217 ft2
$2,338 m2
05/13/2026
Listed
$625K
 
$222 ft2
$2,395 m2
07/10/2026
$610K
Event
Sold
Change
0%
Price Per
$217 ft2
$2,338 m2
07/13/2026
$610K
Event
Price Reduced
Change
-2.4%
Price Per
$217 ft2
$2,338 m2
05/13/2026
$625K
Event
Listed
Price Per
$222 ft2
$2,395 m2
Price per square foot and days on website are not provided values and are calculated by Subdivisions.
Listed by Samantha BagdasarianEXP Realty LLC • Buyer Agency Compensation .

Listing Location & Street View
MapStreet View

Peer Listings

Active listings from matched communities
Results 0 of 0
No listings found
Try adjusting your filters or changing your location to see available listings
Turn on listing alerts and we'll notify you
when matching listings appear

Scores

Walk Score®
Car-Dependent. Almost all errands require a car
9

100
Bike Score®
Somewhat Bikeable. Minimal bike infrastructure
27

100
Sound Score®
Bearable noise
79

100
Airport Score
Close to airports. Noticeable airport activity
0

100
Traffic Score
Congested area. Frequent traffic delays
26

100
Local Score
Limited local amenities nearby
0

100
Community Snapshot
4 – 5 BR
Bedrooms
$495K – $730K
Price Tier
1,384 - 3,508
SqFt Range
2014
Year Build
1
Total Floors

Subdivision Amenities

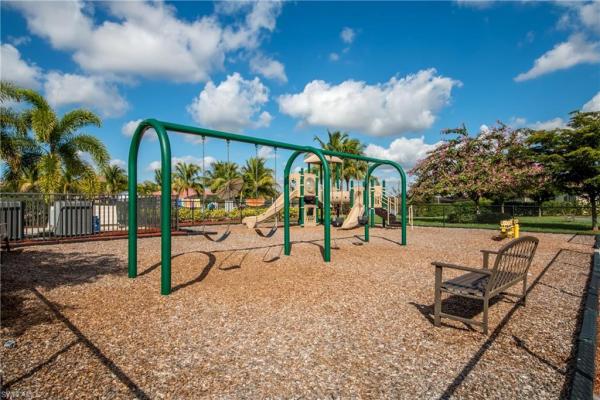
Barbecue
Bike And Jog Path
Bike Storage
Business Center
Cabana
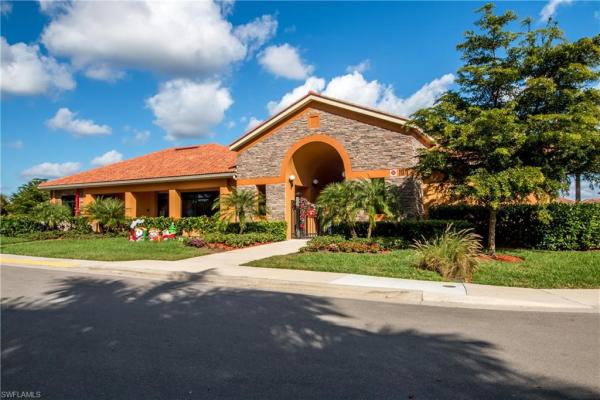
Clubhouse
Community Room
Fitness Center
Internet Access
Library
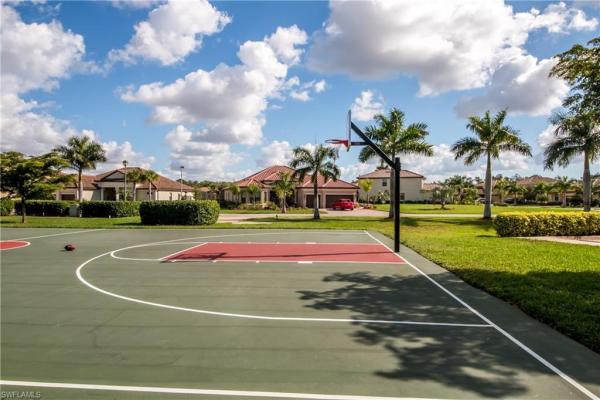
Park
Pickleball
Play Area
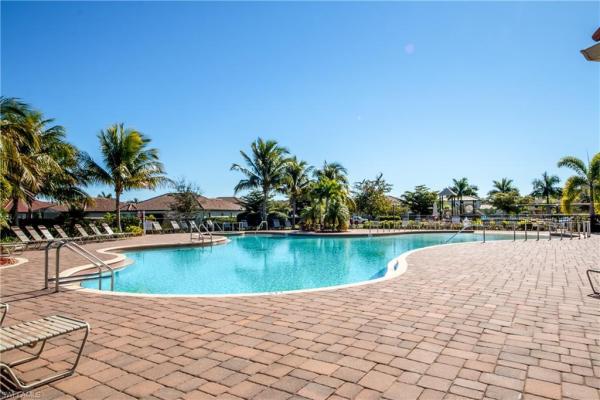
Pool
Sidewalk
Spa/Hot Tub
Streetlight
Tennis Court(s)
Underground Utility
Clubhouse

Fort Myers
Entry-Level
Entry-Level Homes & Condos