2
Beds
2
Baths
1,912
SqFt
$575
$/SqFt
Mid-Tier House
Built in 2018
2 Parking
Golf Course View
Ranch, Single Family
Open Porch/Lanai
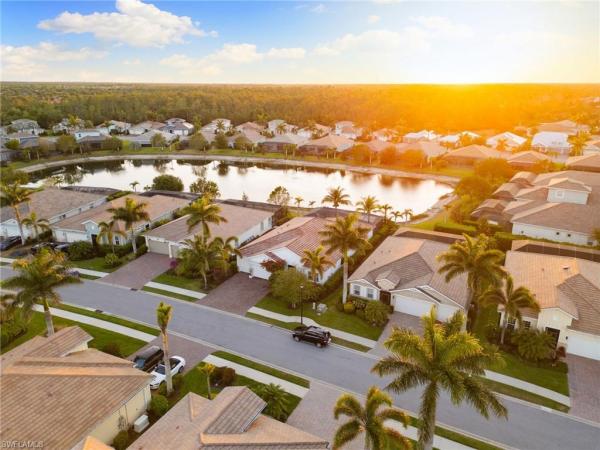
If you are looking for a meticulously maintained home with an abundance of upgrades, this is it. This Summerwood model offers two bedrooms plus a den which could be used as a 3rd bedroom. It is light and bright, offers an open concept and has many upgraded features including all impact windows and doors. The kitchen features built-in SS appliances, quartz counter-tops, tiled back splash, soft close drawers, and pullout shelving. Other features include plantation shutters, crown molding, tiled floor throughout, guest bath with walk-in shower and full wall of built ins in the gathering room. Enjoy living on your large lanai and swimming in your saltwater pool with sun shelf. The picture window cage gives you a great view of the 6th hole on the golf course. The lanai is rough plumbed to add an outdoor kitchen. Nestled in a community boasting top-notch amenities including tennis, pickleball, bocce, fitness center, clubhouse with dining both inside and outside with pool bar, resort style pool and spa. Everyone is a social member which means you can golf off season and a limited number of times in season with a member. Proximity to beautiful beaches, shopping, and renowned restaurants, and Ft Myers airport makes this community ideal. This residence offers the perfect blend of tranquility and accessibility. With no detail spared, this property seamlessly combines lavish living with the famed allure of Naples.
MLS Number: 224085930
Updated: 549 Days ago
Page Views: 0

Features

Bedrooms
  • Bedrooms: 2
Bathrooms
  • Bathrooms: 2
  • Half Bathrooms: No info
Exterior and Lot Features
  • Exterior Features: Open Porch/Lanai, Screened Lanai/Porch
  • View: Golf Course
Interior, Heating and Cooling
  • Interior Features: Built-In Cabinets, Closet Cabinets, Coffered Ceiling(s), Foyer, Laundry Tub, Pantry, Smoke Detectors, Walk-In Closet(s)
  • Equipment / Appliances: Dishwasher, Dryer, Microwave, Refrigerator/Icemaker, Self Cleaning Oven, Washer
  • Heating Description: Central Electric
  • Cooling Description: Ceiling Fan(s), Central Electric
Building and Construction
  • Floor Description: Tile
  • Windows/Treatment: No info
  • Construction Type: House
  • Year Built: 2018
  • Style: Ranch, Single Family
Waterfront and Water Access
  • Waterfront Frontage: No info
School Information
  • Elementary School: LAUREL OAK
  • Middle School: OAKRIDGE MIDDLE SCHOOL
  • Senior High School: GULF COAST HIGH SCHOOL
Other Property Info
  • Garage: 2
  • Pets Allowed: Yes
Taxes, Fees & More
  • Maintenance Includes: Insurance, Irrigation Water, Lawn/Land Maintenance, Legal/Accounting, Manager, Rec Facilities, Reserve, Security, Street Lights, Trash Removal
  • Taxes: 6990.59
  • Security Information: Gated Community, Smoke Detector(s)
  • Parking Description: Golf Cart, Attached
  • Total Floors in Building: 1
  • Total Units in Building: 1

Apples-to-Apples Comparables

 Closest-Match Comparables
See closest-match comps for this subdivision
No obligation
Verified
Trends
Insights
Best of Luxury Realty
Talk to a local advisor
Licensed advisors answering your questions across Naples, FL
01
Licensed Brokerage
02
Local Advisors
03
Direct Answers
Exclusive real estate service partner

Price History

Current
$1.1M
High
$1.2M
Low
$1.1M
Total Change
-4.4%
$1.2M$1.1M$1.1MNov 24Jan 25
Date
Event
Price
Change
Price Per
01/13/2025
Price Reduced
$1.1M
-4.43%
$575 ft2
$6,187 m2
11/01/2024
Listed
$1.2M
 
$601 ft2
$6,474 m2
01/13/2025
$1.1M
Event
Price Reduced
Change
-4.43%
Price Per
$575 ft2
$6,187 m2
11/01/2024
$1.2M
Event
Listed
Price Per
$601 ft2
$6,474 m2
Price per square foot and days on website are not provided values and are calculated by Subdivisions.
Listed by Lisa RogstadJohn R Wood Properties • Buyer Agency Compensation .

Transit & Commute from Greyhawk At Golf Club Of The Everglades

DriveBikeWalk
Showing driving times from this listing.
Add a destination to see how long it takes to get there
44
Traffic score
Congested area. Frequent traffic delays
Sign in to add destinations and see commute times

Listing Location & Street View
MapStreet View

Peer Listings

Active listings from matched communities
Results 1 of 1
Savannah Lakes, 14731 Nautilus Pl, Naples, Florida 34114, image 1
$1,180,000$170K
House for sale in Savannah Lakes
14731 Nautilus Pl, Naples, FL 34114

Scores

Walk Score®
Very Walkable. Most errands can be accomplished on foot
80

100
Bike Score®
Bikeable. Some bike infrastructure
58

100
Sound Score®
Very loud
67

100
Airport Score
Close to airports. Noticeable airport activity
3

100
Traffic Score
Congested area. Frequent traffic delays
44

100
Local Score
Limited local amenities nearby
1

100
Community Snapshot
2 – 5 BR
Bedrooms
$779K – $1.7M
Price Tier
1,664 - 4,427
SqFt Range
2020
Year Build
1
Total Floors

Subdivision Amenities

Bike And Jog Path
Bocce Court
Business Center
Cabana
Clubhouse
Community Room
Fitness Center
Golf Course
Hobby Room
Internet Access
Park
Pickleball
Play Area
Pool
Private Membership
Putting Green
Restaurant
Sidewalk
Spa/Hot Tub
Streetlight
Tennis Court(s)
Underground Utility
Bike And Jog Path
Bocce Court
Clubhouse

Naples
Mid-Tier
Mid-Tier Homes & Condos