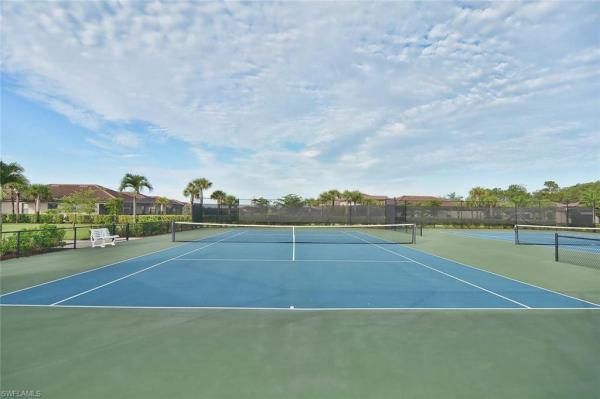
Reflection Isles, 9400 River Otter Dr

4
Beds
3
Baths
2,032
SqFt
$168
$/SqFt
Sold - Apr 28, 2021
Entry-Level House
Built in 2012
2 Parking
Preserve, Trees/Woods View
Ranch, Single Family
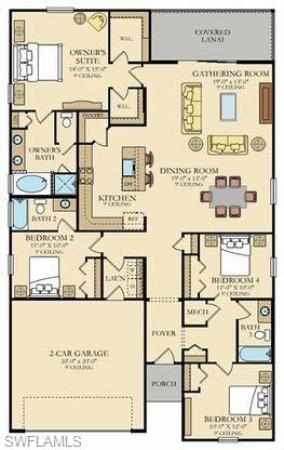
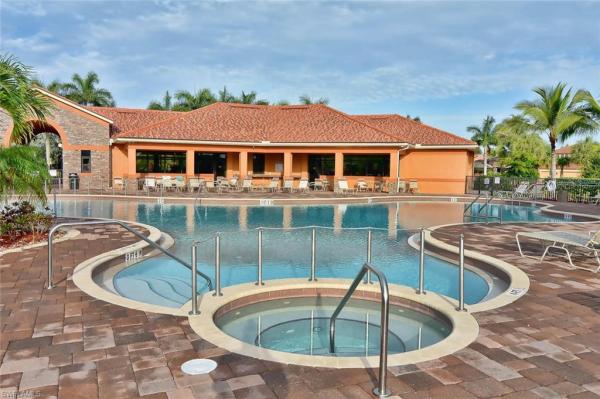
4 bedroom and 3 bath Trevi. Built to duplicate Reflection Isles Original Trevi Model.. You will be wowed by all this home has to offer. Upgrades include New Black Stainless Steel appliances, wood plank tile floors throughout all the bedrooms. A 12 foot custom built bookshelf with a recessed fireplace. The living & Dining area has a custom 7x7 mirror with wainscoting throughout. The fourth bedroom has been converted into an office with soft close cabinets and desktop,Perfect for that home office or homeschooler (but easily converted back to a bedroom if needed). New RHEEM hot water tank and garbage disposal. The driveway has been widened ton easily fit 2+ cars & the garage has custom built overhead storage. Home is fenced and backs up to Six Mile Cypress Preserve. For ultimate privacy. Great location... Near RSW airport, both the Twins and Red Sox's spring training, FGCU, beaches, Shopping, and endless entertainment. Reflection Isles only has 508 homes with NO CDD.. The Low HOA Fees include Fiber optic cable, wifi internet. access, Newly remodeled Cybex gym, Resort Style pool and spa, guarded gate entry, land & lawn maintenance even exterior pest control and mulch twice a year..
MLS Number: 221012244
Updated: 212 Days ago
Page Views: 0

Features

Bedrooms
  • Bedrooms: 4
Bathrooms
  • Bathrooms: 3
  • Half Bathrooms: No info
Exterior and Lot Features
  • Exterior Features: No info
  • View: Preserve, Trees/Woods
Interior, Heating and Cooling
  • Interior Features: Custom Mirrors, Fireplace, Smoke Detectors
  • Equipment / Appliances: Electric Cooktop, Dishwasher, Disposal, Dryer, Microwave, Range, Refrigerator/Freezer, Washer
  • Heating Description: Central Electric
  • Cooling Description: Ceiling Fan(s), Central Electric
Building and Construction
  • Floor Description: Tile
  • Windows/Treatment: No info
  • Construction Type: House
  • Year Built: 2012
  • Style: Ranch, Single Family
Waterfront and Water Access
  • Waterfront Frontage: No info
School Information
  • Elementary School: SCHOOL CHOICE
  • Middle School: SCHOOL CHOICE
  • Senior High School: SCHOOL CHOICE
Other Property Info
  • Garage: 2
  • Pets Allowed: Limits
Taxes, Fees & More
  • Maintenance Includes: Cable, Internet/WiFi Access, Lawn/Land Maintenance, Manager, Master Assn. Fee Included, Pest Control Exterior, Rec Facilities, Reserve, Security, Street Lights
  • Taxes: 4079
  • Security Information: Security System, Smoke Detector(s), Gated Community
  • Parking Description: Driveway Paved, Attached
  • Total Floors in Building: 1
  • Total Units in Building: No info

Apples-to-Apples Comparables

 Closest-Match Comparables
See closest-match comps for this subdivision
No obligation
Verified
Trends
Insights
Best of Luxury Realty
Talk to a local advisor
Licensed advisors answering your questions across Fort Myers, FL
01
Licensed Brokerage
02
Local Advisors
03
Direct Answers
Exclusive real estate service partner

Price History

Date
Event
Price
Change
Price Per
02/18/2026
Listed
$341K
 
$168 ft2
$1,806 m2
02/18/2026
$341K
Event
Listed
Price Per
$168 ft2
$1,806 m2
Price per square foot and days on website are not provided values and are calculated by Subdivisions.
Listed by Shawn SimmonsKeller Williams Elevate Luxury • Buyer Agency Compensation .

Listing Location & Street View
MapStreet View

Peer Listings

Active listings from matched communities
Results 0 of 0
No listings found
Try adjusting your filters or changing your location to see available listings
Turn on listing alerts and we'll notify you
when matching listings appear

Scores

Walk Score®
Car-Dependent. Almost all errands require a car
9

100
Bike Score®
Somewhat Bikeable. Minimal bike infrastructure
27

100
Sound Score®
Bearable noise
79

100
Airport Score
Close to airports. Noticeable airport activity
0

100
Traffic Score
Congested area. Frequent traffic delays
26

100
Local Score
Limited local amenities nearby
0

100
Community Snapshot
4 – 5 BR
Bedrooms
$495K – $730K
Price Tier
1,384 - 3,508
SqFt Range
2014
Year Build
1
Total Floors

Subdivision Amenities

Barbecue
Bike And Jog Path
Bike Storage
Business Center
Cabana
Clubhouse
Community Room
Fitness Center
Internet Access
Library
Park
Pickleball
Play Area
Pool
Sidewalk
Spa/Hot Tub
Streetlight
Tennis Court(s)
Underground Utility
Clubhouse

Fort Myers
Entry-Level
Entry-Level Homes & Condos