
House in Coral Gables, FL 33156Journey’s End Estates, 9401 Journeys End Rd




$75,000,000
7
Beds82/2
Baths12,843
SqFt$5,840
$/SqFtUltra Luxury HouseProperty Type
2003Year Built
$5,840/SqFtPrice per sq ft
$3,000/moHOA Fees
4 carsParking Spaces
Canal,WaterView
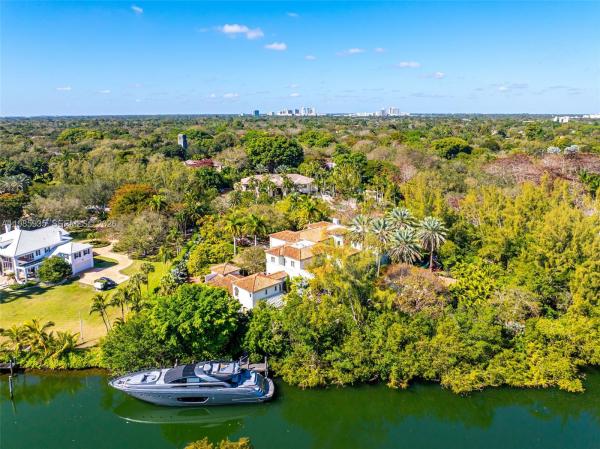
Nestled within the exclusive, gated, and 100% private enclave of Journey's End, this Tuscan-inspired waterfront estate epitomizes the pinnacle of Miami luxury living. Set on a private 2.1 acre peninsula with over 500 feet of pristine waterfront and private yacht dockage, the residence spans 13,825 SF of exquisitely designed interiors. Featuring 7 opulent bedrooms, 8 full baths, and 2 half baths, the home offers unrivaled amenities including a state-of-the-art movie theater, wellness spa, multiple indoor and alfresco living spaces, a stunning pool w/cabana, and guest house/staff quarters. Enjoy access to two private tennis/pickellball courts for the exclusive use of the 18 homeowners in Journey's End. Every detail has been meticulously curated to deliver sophistication,
privacy, and an unparalleled lifestyle for the most discerning buyer.
Listing Courtesy Of: One Sotheby's International Realty
Local Realty Services Provided By: Best of Luxury Realty
On Site: 224 DaysUpdated: 220 Days agoPage Views: 0
Features
MLS Number: A11985935
Bedrooms
- Bedrooms: 7
Bathrooms
- Bathrooms: 8
- Half Bathrooms: 2
Exterior and Lot Features
- Exterior Features: Awnings, Balcony, Barbecue, Lighting, Porch, SecurityHighImpactDoors
- View: Canal,Water
Interior, Heating and Cooling
- Interior Features: Bidet, DualSinks, EntranceFoyer, FirstFloorEntry, Fireplace, HighCeilings, KitchenIsland, SeparateShower, UpperLevelPrimary, Bar, Elevator
- Equipment / Appliances: Dryer, Dishwasher, Disposal, GasRange, IceMaker, Microwave, Refrigerator, Washer
- Heating Description: Central
- Cooling Description: CentralAir, CeilingFans
Building and Construction
- Floor Description: Hardwood, Other, Terrazzo, Wood
- Windows/Treatment: ImpactGlass
- Year Built: 2003
- Year Built Description: Resale
- Style: Detached,TwoStory
Waterfront and Water Access
- Waterfront Frontage: Yes
School Information
- Elementary School: Sunset
- Middle School: Ponce De Leon
- Senior High School: Coral Gables
Other Property Info
- Garage: 4
- Listing Date: 2026-03-20T15:13:13.000-00:00
- Directions: Southwest
- Pets Allowed: NoPetRestrictions, Yes
Taxes, Fees & More
- Taxes: 334614
- Security Information: GatedCommunity, SmokeDetectors
- Parking Description: Attached, Driveway, Garage, PaverBlock, GarageDoorOpener
Apples-to-Apples Comparables





Price History
Date
Event
Price
Change
Price Per
03/19/2026
Listed
$75M
$5,840 ft2
$62,859 m2
03/19/2026
$75M
Event
Listed
Price Per
$5,840 ft2
$62,859 m2
Price per square foot and days on website are not provided values and are calculated by Subdivisions.
Listed by Rafael Arias • One Sotheby's International Realty • Buyer Agency Compensation .
Tour This Property
Choose an in-person or video tour with a licensed local advisor
A local advisor will confirm availability
Ready to Make an Offer?
Get expert guidance from a local advisor
Peer Listings
Active listings from matched communities
No listings found
Try adjusting your filters or changing your location to see available listings
Turn on listing alerts and we'll notify you
when matching listings appear
when matching listings appear
Community Snapshot
7 – 7 BR
Bedrooms
$11.3M – $75M
Price Tier
6,371 - 12,843
SqFt Range
1989
Year Build

All Coral Gables, FL Ultra Luxury Ultra Luxury Homes & Condos
- Almeria Row Townhouse0
- Anastasia Coral Gables Townhouse1
- Biltmore Row Townhouse1
- Biltmore View House0
- Biscayne Bay House2
- Coconut Grove Manor House1
- Coral Gables No HOA House0
- Coral Gables Residential Mixed2
- Coral Waterway House1
- Cutler Oaks Estates House1
- Gables By The Sea House13
- Gables Estates House5
- Gables Waterway Townhomes Townhouse0
- Hammock Lake Park House0
- High Land Estates House0
- Journey’s End Estates House3
- Mariana Place House0
- Old Cutler Bay House3
- Palm Vista House0
- Riviera Waterways House0
- San Juan Heights House1
- Sans Souci House1
- Snapper Creek Lakes House5
- South Brick Condo2
- Sunrise Harbour House5
- Tahiti Beach At Cocoplum House1
- University Estates House1
- Villa Biltmore Mixed1
- Villa Valencia Condo1
Other Coral Gables, FL Homes & Condos Price Range Segments
Entry-Level
Entry-Level3
Premium
Premium8
Mid-Tier
Mid-Tier60
- 223 Calabria Condo0
- 29 Santillane Condo1
- 55 Merrick Condo1
- Admiral Farragut Condo2
- Almeria Gardens Condo1
- Amalfi In The Gables Condo1
- Anastasia Royal Condo0
- Andalusia Residences Condo3
- Antilla Place Condo0
- Barcelona Court Condo1
- Bella Majorca Condo0
- Biltmore 2 Condo0
- Biltmore Court Villas Townhouse0
- Coconut Grove Mixed6
- Coga Mixed0
- Deering Bay Estates Mixed1
- Edgewater East Condo0
- Edgewater Of Coral Gables Condo1
- Futura Sansovino Condo1
- Gables Bath Club Condo0
- Gables Laroc Condo1
- Gables Park Tower Condo3
- Gables Plaza Condo4
- Gables South Condo1
- Gables Waterway Towers Condo9
- Glen Gables House0
- Golden Gate House0
- Ionian Plaza Condo0
- Madrid Towers Condo1
- Majorca Plaza Condo0
- Mendoza Condo1
- One Alhambra Circle Condo0
- One Village Place Condo3
- Padua At Deering Bay Condo1
- Puerta De Palmas Condo8
- Salzedo In The Gables Condo1
- Salzedo Plaza Condo0
- Segovia Street Village Mixed0
- Segovia Tower Condo0
- Ten Aragon Condo3
- The Biltmore Regent Condo1
- The David William Hotel Condo9
- The Merrick At Biltmore Village Condo0
- The Minorca Condo2
- The Ponce De Leon Condo0
- The Ponce Tower Condo1
- University Inn Condo0
- Valencia Grande Condo0
- Valencia Townhouse Mixed0
- Venice At Deering Bay Condo1
- Verona At Deering Bay Condo1
- Villa Adria Condo2
- Villa Calabria Condo0
- Villa Duzzi Villa0
- Villa Isabella Mixed0
- Villa Santander Condo1
- Village Park Condo1
- Villas At Santander Townhouse0
- Villas De Majorca Townhouse0
- Waters Edge Of Coral Gables Condo3
High-End
High-End41
- 1300 Ponce Condo4
- Almeria Square Townhouse0
- Bermuda Village At Coral Gables Mixed0
- Biltmore Parc Condo1
- Coconut Grove Terrace House1
- Coral Estates House1
- Cortez Place House0
- Dakota Townhouse1
- Davis Orchard House0
- Deering Bay Club Villas Townhouse1
- Fairchild Oaks House0
- Flagler Street House7
- Gables On The Green Condo0
- Giralda Place Condo2
- Granada House27
- Granada Groves House1
- Granada Place House3
- Granada Terrace House0
- Guma House1
- Hammock Heights House0
- Hammocks Oaks Harbor House1
- Kerrwood Oaks House0
- Kings Bay House3
- Mac Farlane Homestead Mixed2
- Menores Condo2
- Merrick Manor Condo7
- Milano At Deering Bay Condo1
- Pine Bay Estates House1
- Riviera House24
- Snapper Creek Oaks House0
- Sunrise Point House0
- Tamiami Place House5
- The French Village House1
- The Gables Club Condo6
- The Gallery Plaza Condo2
- The New French Village Mixed1
- University Place House0
- Villa Blanc Townhouse0
- Villa Toscana Mixed0
- Village Of Campo Sano Townhouse0
- Welbon House2
Coral Gables, FL Nearby Cities
$269K - $6.4M
$2K - $35K
$209K - $21.5M
$2K - $95K
$185K - $7.5M
$2K - $7K
$999K - $23.5M
$30K - $30K
$199K - $2.9M
$2K - $5K