3
Beds
2
Baths
2,107
SqFt
$403
$/SqFt
Mid-Tier House
Built in 2016
2 Parking
Golf Course View
Ranch, Single Family
Screened Lanai/Porch
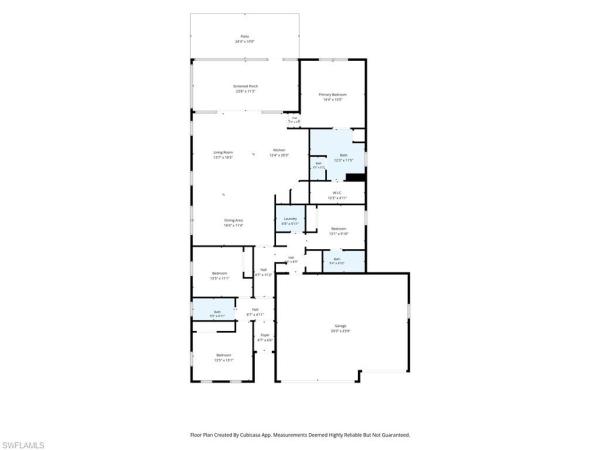
H3328 Sought after Martin Ray 3 + Den floor plan is fully loaded with most upgrades available. This furnished home has restoration hardware furniture included. The upgrades include crown molding, coffered great room ceiling, wood cabinetry, wood look plank tile flooring throughout, linen drapery, and extended patio to enjoy the golf course view. The kitchen has expansive quartz counter island with additional cabinetry, stone tile backsplash stainless steel appliances, gas stove, wine cellar dry bar area, large walk-in pantry with custom shelving, , custom closets, and additional can lighting throughout the house. Huge master bedroom is tucked away for privacy. Wood flooring in the master. Extra large walk-in shower in the master bathroom with seat and custom master bedroom closet. Double French doors into the den. Custom shelving throughout. Room for a pool. This lovely grand clubhouse features 8,000 square-feet of entertainment, there is a catering kitchen, private activity space, restaurant and bar. Spacious fitness center, tennis courts, walking trails and a resort-style swimming pool. A full-time director to help facilitate scheduling of all community activities.
MLS Number: 221062094
Updated: 1638 Days ago
Page Views: 0

Features

Bedrooms
  • Bedrooms: 3
Bathrooms
  • Bathrooms: 2
  • Half Bathrooms: No info
Exterior and Lot Features
  • Exterior Features: Screened Lanai/Porch
  • View: Golf Course
Interior, Heating and Cooling
  • Interior Features: Built-In Cabinets, Coffered Ceiling(s), Foyer, French Doors, Pantry, Smoke Detectors, Wheel Chair Access, Window Coverings
  • Equipment / Appliances: Gas Cooktop, Dishwasher, Disposal, Dryer, Washer
  • Heating Description: Natural Gas
  • Cooling Description: Ceiling Fan(s), Central Electric
Building and Construction
  • Floor Description: Tile, Wood
  • Windows/Treatment: Window Coverings
  • Construction Type: House
  • Year Built: 2016
  • Style: Ranch, Single Family
Waterfront and Water Access
  • Waterfront Frontage: No info
School Information
    Other Property Info
    • Garage: 2
    • Pets Allowed: With Approval
    Taxes, Fees & More
    • Maintenance Includes: Fidelity Bond, Lawn/Land Maintenance, Legal/Accounting, Manager, Street Lights
    • Taxes: 5213
    • Security Information: Smoke Detector(s), Gated Community
    • Parking Description: Attached
    • Total Floors in Building: 1
    • Total Units in Building: 1

    Apples-to-Apples Comparables

     Closest-Match Comparables
    See closest-match comps for this subdivision
    No obligation
    Verified
    Trends
    Insights
    Best of Luxury Realty
    Talk to a local advisor
    Licensed advisors answering your questions across Naples, FL
    01
    Licensed Brokerage
    02
    Local Advisors
    03
    Direct Answers
    Exclusive real estate service partner

    Price History

    Date
    Event
    Price
    Change
    Price Per
    03/29/2022
    Listed
    $850K
     
    $403 ft2
    $4,342 m2
    03/29/2022
    $850K
    Event
    Listed
    Price Per
    $403 ft2
    $4,342 m2
    Price per square foot and days on website are not provided values and are calculated by Subdivisions.
    Listed by Brandon DeJesusJohn R. Wood Properties • Buyer Agency Compensation .

    Transit & Commute from Greyhawk At Golf Club Of The Everglades

    DriveBikeWalk
    Showing driving times from this listing.
    Add a destination to see how long it takes to get there
    44
    Traffic score
    Congested area. Frequent traffic delays
    Sign in to add destinations and see commute times

    Listing Location & Street View
    MapStreet View

    Peer Listings

    Active listings from matched communities
    Results 1 of 1
    Savannah Lakes, 14796 Windward Ln, Naples, Florida 34114, image 1
    $799,999$66K
    House for sale in Savannah Lakes
    14796 Windward Ln, Naples, FL 34114

    Scores

    Walk Score®
    Very Walkable. Most errands can be accomplished on foot
    80

    100
    Bike Score®
    Bikeable. Some bike infrastructure
    58

    100
    Sound Score®
    Very loud
    67

    100
    Airport Score
    Close to airports. Noticeable airport activity
    3

    100
    Traffic Score
    Congested area. Frequent traffic delays
    44

    100
    Local Score
    Limited local amenities nearby
    1

    100
    Community Snapshot
    2 – 5 BR
    Bedrooms
    $779K – $1.7M
    Price Tier
    1,664 - 4,427
    SqFt Range
    2020
    Year Build
    1
    Total Floors

    Subdivision Amenities

    Bike And Jog Path
    Bocce Court
    Business Center
    Cabana
    Clubhouse
    Community Room
    Fitness Center
    Golf Course
    Hobby Room
    Internet Access
    Park
    Pickleball
    Play Area
    Pool
    Private Membership
    Putting Green
    Restaurant
    Sidewalk
    Spa/Hot Tub
    Streetlight
    Tennis Court(s)
    Underground Utility
    Bike And Jog Path
    Bocce Court
    Clubhouse

    Naples
    Mid-Tier
    Mid-Tier Homes & Condos