La Baia North, 9461 E Bay Harbor Dr

4
Beds
41/2
Baths
2,076
SqFt
Status
OFF MARKETExpired
Parking
No info
Size
2,076 SqFt (193 m2)
Price
$1,924/SqFt ($20,714/m2)
Type
Condo
Built
2026
HOA
$3,647/MO
MLS Number
A11889269
View
Bay,Water
On Site
347 Days
Updated
337 Days ago
Page Views
0
PRECONSTRUCTION ~Est. 2026
Pre-Construction listings in the subdivision are those that you are buying before or while it is being built.
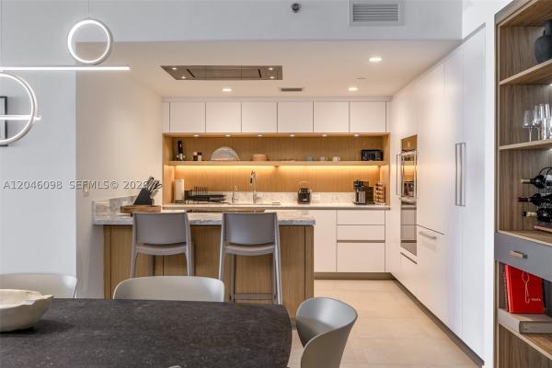
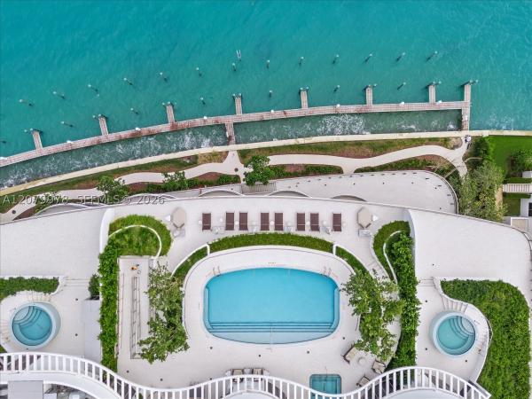
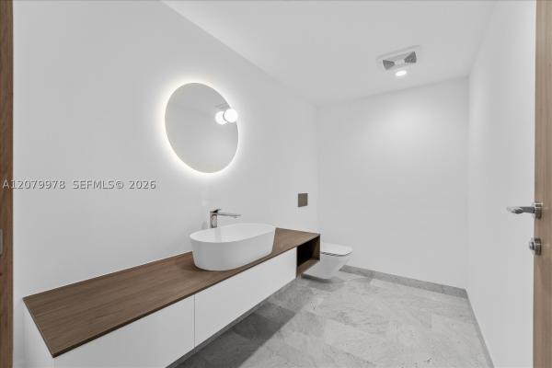
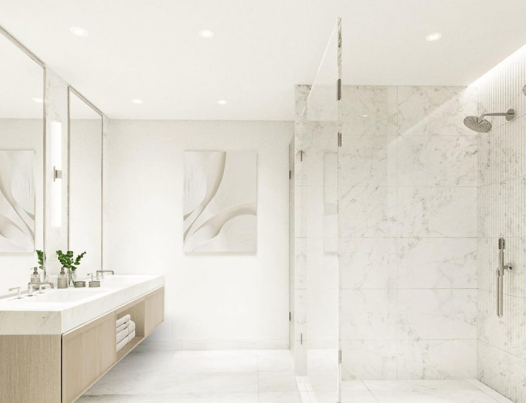
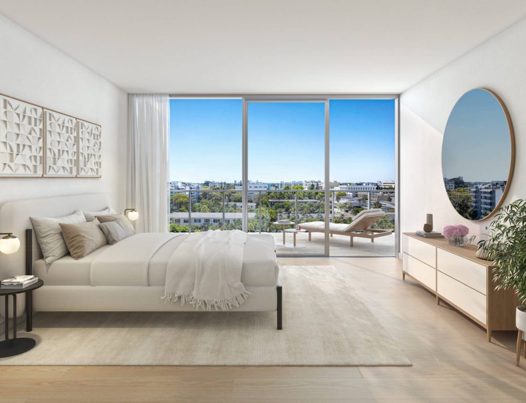
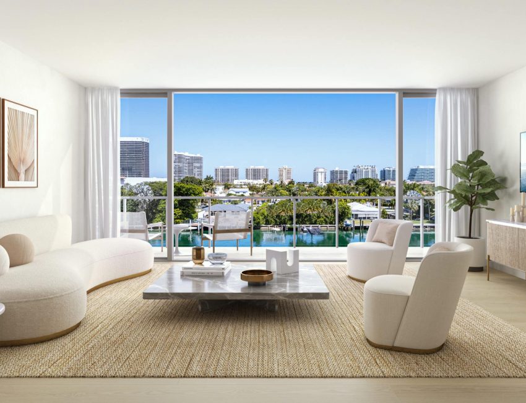
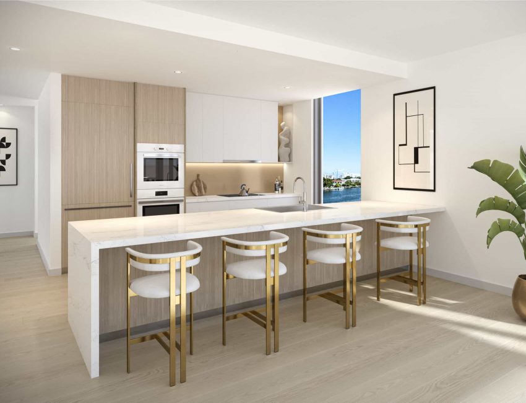
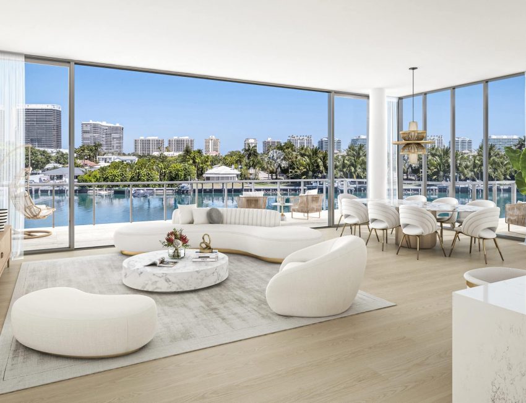
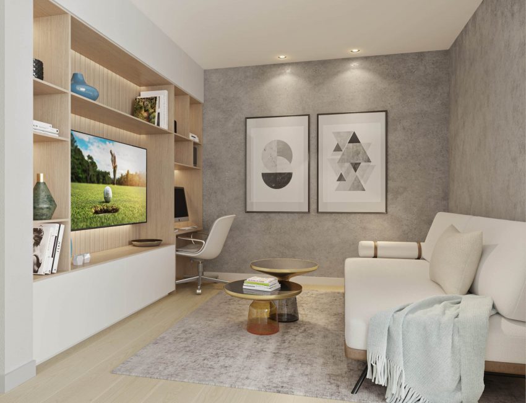
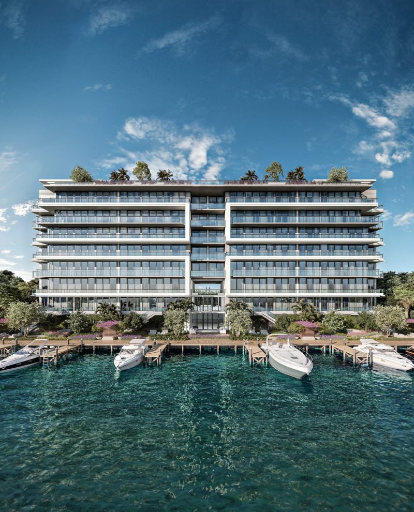
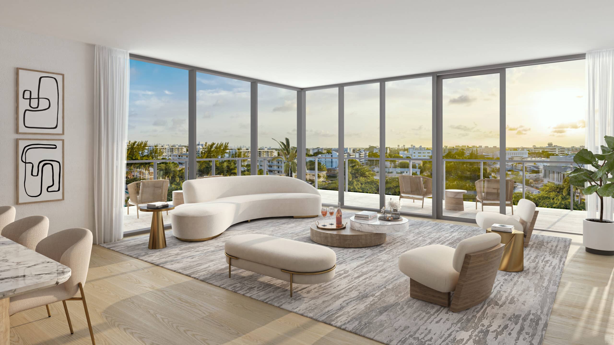
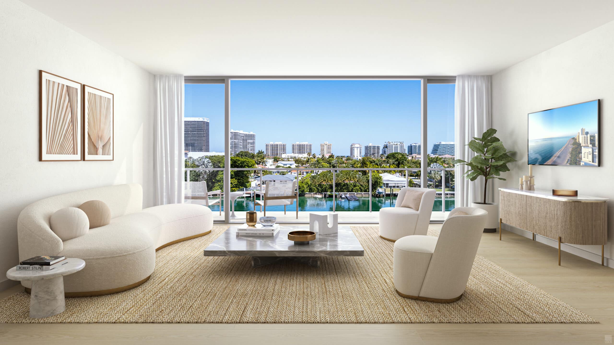
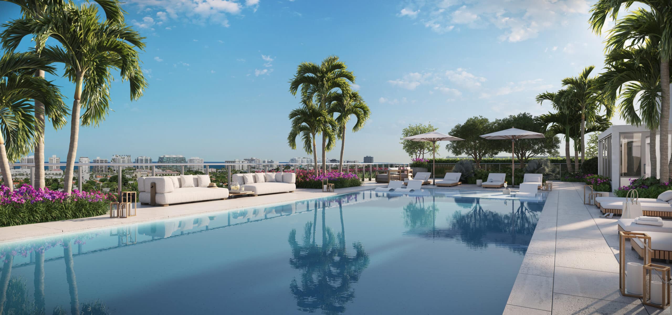
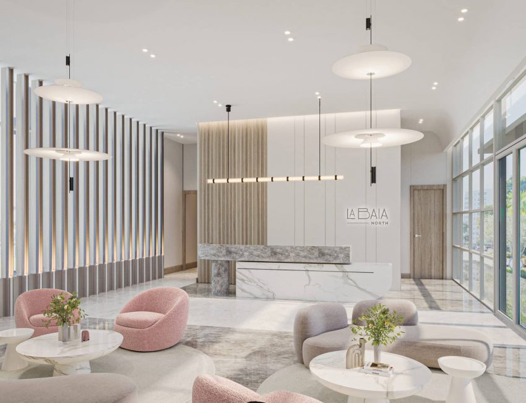
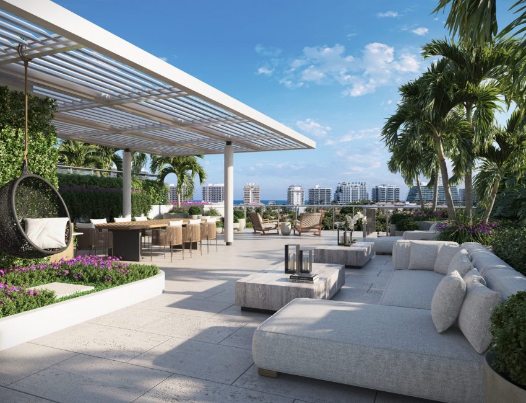
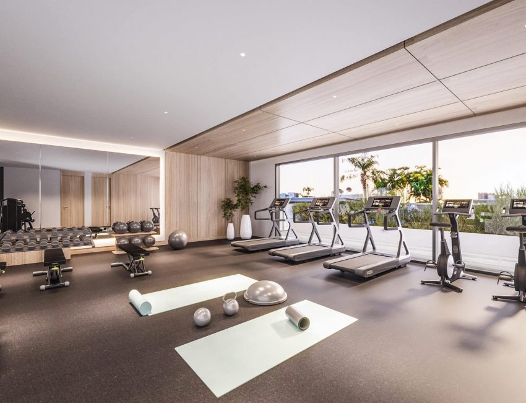
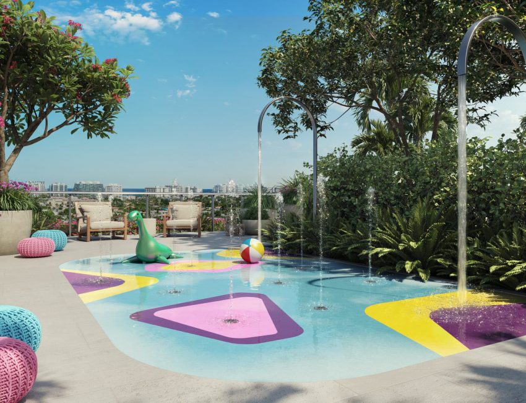
<p>La Baia North is a new luxury, boutique bayfront condominium in Miami’s exclusive Bay Harbor Islands. Upper Penthouse 01 is a fully finished Four bedroom, Four and a Half bathroom Corner Penthouse featuring a private waterfront terrace with spectacular unobstructed waterfront views. Complete with private boat slips, La Baia North offers over 20,000 sqft of resort-style amenities including a 10,000 sqft rooftop amenity deck with spectacular waterfront views, pool with sun-shelf, summer kitchen and dining areas, heated soaking spa, dedicated kids area with a splash zone. Additional amenities include dock-side pick-up &amp; drop-off area, water sports launch dock with Kayaks &amp; more.</p>

Features

Bedrooms
  • Bedrooms: 4
Bathrooms
  • Bathrooms: 4
  • Half Bathrooms: 1
Exterior and Lot Features
  • Exterior Features: Other
  • View: Bay,Water
Interior, Heating and Cooling
  • Interior Features: Other
  • Equipment / Appliances: BuiltInOven, Dryer, Dishwasher, ElectricRange, Microwave, Refrigerator, Washer
  • Heating Description: Central
  • Cooling Description: CentralAir
Building and Construction
  • Floor Description: Other
  • Windows/Treatment: ImpactGlass
  • Year Built: 2026
  • Year Built Description: Under Construction
  • Style: HighRise
Waterfront and Water Access
  • Waterfront Frontage: Yes
School Information
    Other Property Info
    • Garage: No info
    • Listing Date: 2025-10-02T16:22:26.000-00:00
    • Directions: East
    • Pets Allowed: Conditional,Yes
    Taxes, Fees & More
    • Maintenance Includes: Amenities
    • Taxes: No info
    • Security Information: ElevatorSecured, KeyCardEntry, Other
    • Parking Description: Attached, Garage, Valet
    • Total Floors in Building: 8

    Apples-to-Apples Comparables

     Closest-Match Comparables
    See closest-match comps for this subdivision
    No obligation
    Verified
    Trends
    Insights
    Best of Luxury Realty
    Talk to a local advisor
    Licensed advisors answering your questions across Bay Harbor Islands, FL
    01
    Licensed Brokerage
    02
    Local Advisors
    03
    Direct Answers
    Exclusive real estate service partner

    Price History

    Date
    Event
    Price
    Change
    Price Per
    10/02/2025
    Listed
    $4M
     
    $1,924 ft2
    $20,714 m2
    10/02/2025
    $4M
    Event
    Listed
    Price Per
    $1,924 ft2
    $20,714 m2
    Price per square foot and days on website are not provided values and are calculated by Subdivisions.
    Listed by Philip GutmanPGutman, LLC • Buyer Agency Compensation .

    Listing Location & Street View
    MapStreet View

    Peer Listings

    Active listings from matched communities
    Results 2 of 2
    Onda Residences, 1135 103rd St #405, Bay Harbor Islands, Florida 33154, image 1
    Onda Residences, 1135 103rd St #405, Bay Harbor Islands, Florida 33154, image 2
    Onda Residences, 1135 103rd St #405, Bay Harbor Islands, Florida 33154, image 3
    $3,650,000
    Condo for sale in Onda Residences
    1135 103rd St #405, Bay Harbor Islands, FL 33154
    Onda Residences, 1135 103rd St #403, Bay Harbor Islands, Florida 33154, image 1
    Onda Residences, 1135 103rd St #403, Bay Harbor Islands, Florida 33154, image 2
    Onda Residences, 1135 103rd St #403, Bay Harbor Islands, Florida 33154, image 3
    $3,995,000
    Condo for sale in Onda Residences
    1135 103rd St #403, Bay Harbor Islands, FL 33154

    Scores

    Walk Score®
    Very Walkable. Most errands can be accomplished on foot
    82

    100
    Bike Score®
    Very Bikeable. Biking is convenient for most trips
    80

    100
    Community Snapshot
    2 – 4 BR
    Bedrooms
    $1.5M – $3.9M
    Price Tier
    1,400 - 2,100
    SqFt Range
    2027
    Year Build
    8
    Total Floors
    57
    Total Units
    Developer
    Continuum Company
    Architect
    Luis Revuelta
    Interior Designer
    Durukan Design